
Member Features
Find Real Estate Bargain!
Full foreclosure details
Home value, equity and ownership info
Find homes priced below market
Get full access with a FREE Account
Already a member?
$1,350,000
Listing Price5beds
5baths
4,703sqft
11,979sqft lot
34 Desert Willow Ln, Littleton, CO 80127
Member Features
Find Real Estate Bargain!
Full foreclosure details
Home value, equity and ownership info
Find homes priced below market
Get full access with a FREE Account
Already a member?
For Sale
Off Market
Home type
Price / sqft
Year built
Home Details
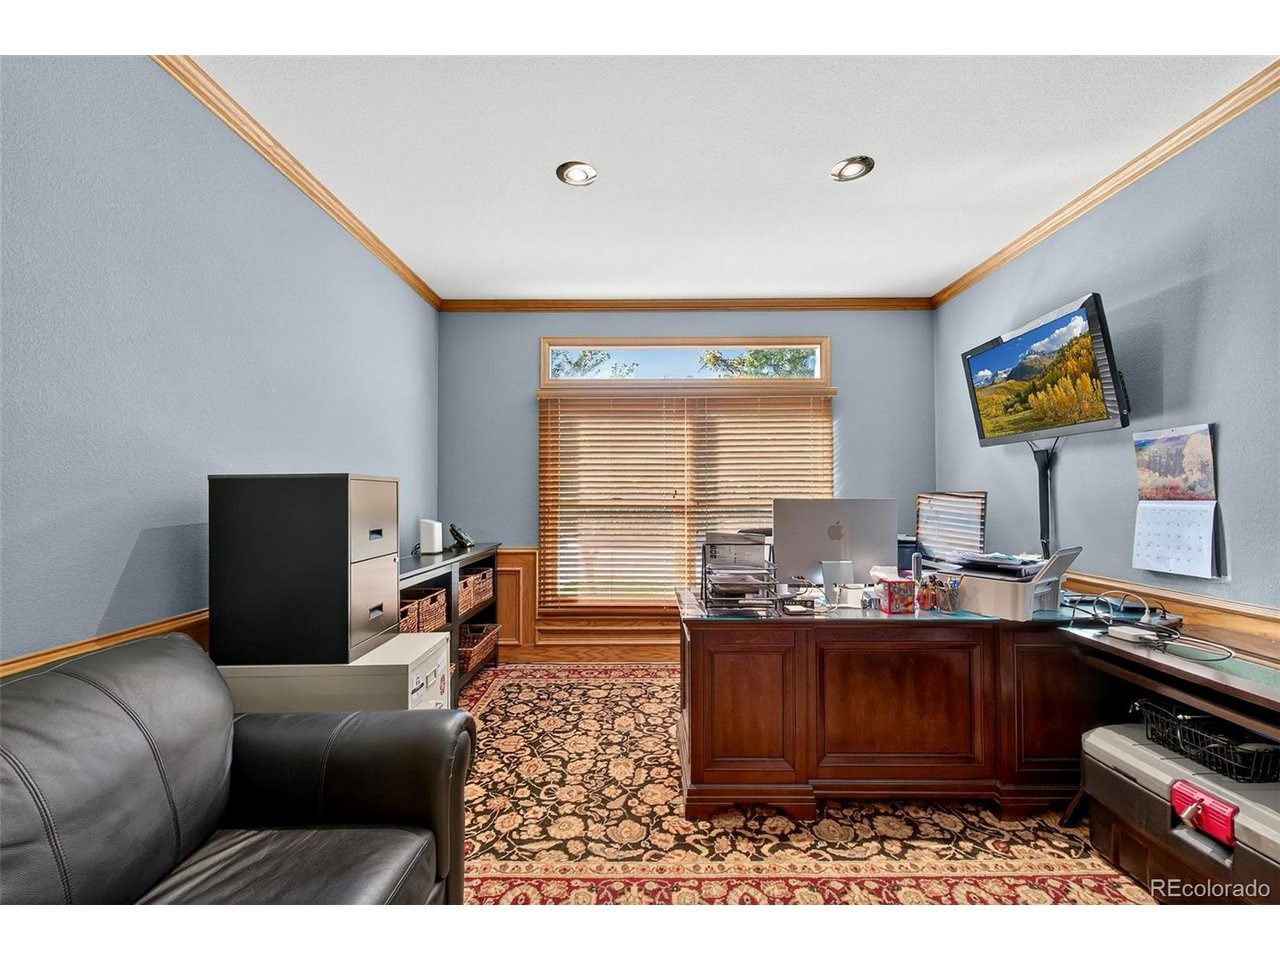
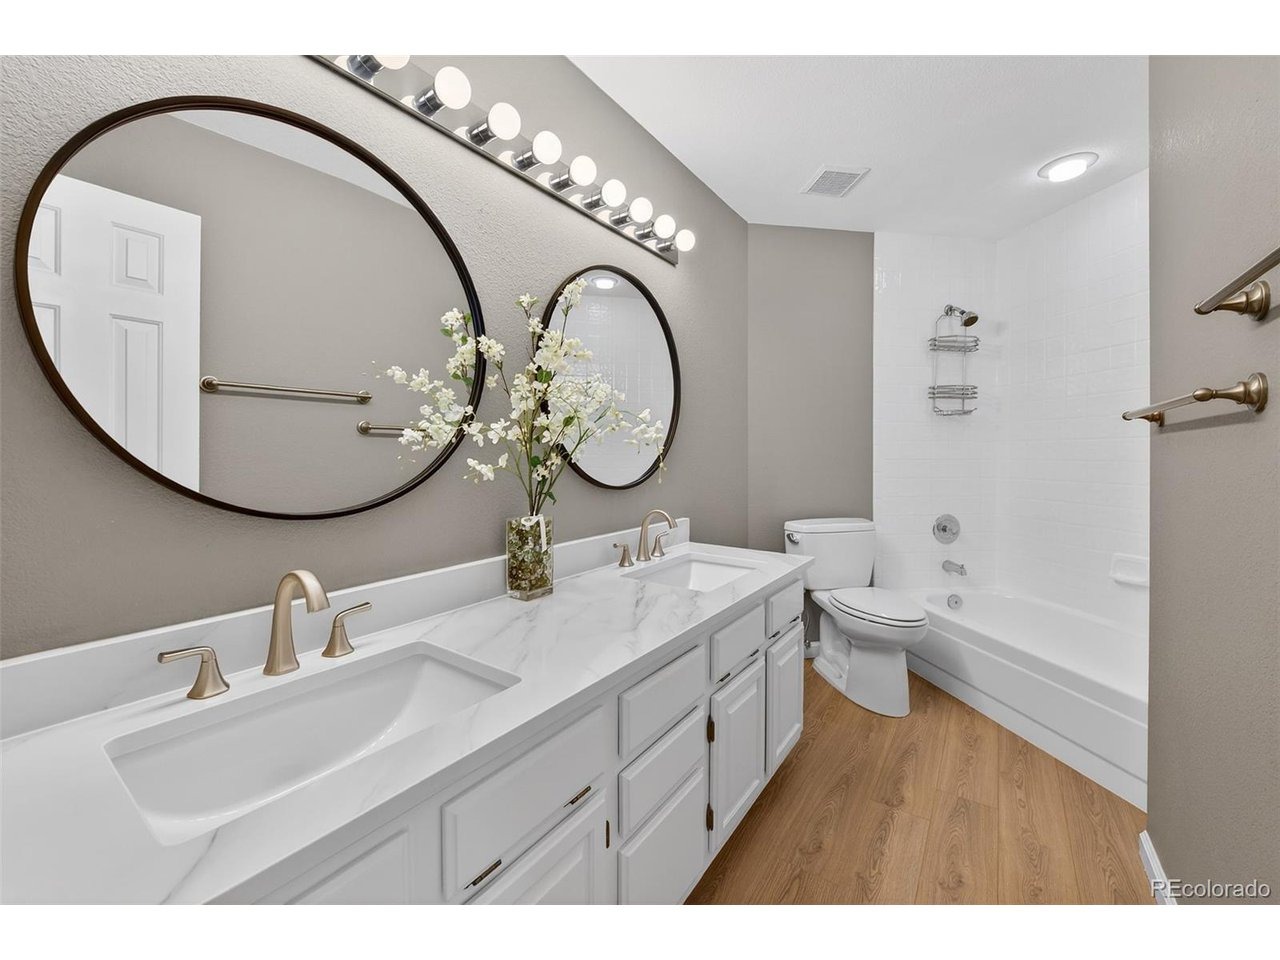
Welcome Home to 34 Desert Willow Lane in the Heart of Ken-Caryl Valley. This beautifully updated two-story residence offers just over 4,700 square feet of total living space designed for comfort and functionality. SO many recent updates including new bathroom remodels with sleek quartz counters, new bathtubs, and gorgeous hardwood flooring. Step through the front door and you are greeted by a grand vaulted entryway that sets the tone for the bright and open floor plan. The kitchen is a chef's delight with stainless steel appliances from Jenn-Air, LG, and KitchenAid, complemented by freshly refinished hardwood floors that flow throughout the main level. Nearly every inch of this home has been refreshed with new exterior and interior paint, new carpet, and new windows throughout. Upstairs you'll find the perfect layout with four spacious bedrooms, including a serene primary suite with full 5 piece bath and walk-in closet. Downstairs the finished walkout basement features a 5th bedroom and a full mother-in-law suite complete with a kitchenette-perfect for guests, teens, or multigenerational living. The lower level also includes a pool-table game room and a bonus room with French doors that could serve as a second home office, fitness studio, or hobby space. This home also showcases a new air conditioner, hot water heater, whole-house humidifier, and sprinkler system. Enjoy the best of Ken-Caryl living with World Class Amenities including an equestrian center, award winning schoo
Interior Details
4703
5
5
Has Heating:
Yes
Heating Type:
Forced Air With Air Conditioning
Has Cooling:
Yes
Cooling Type:
Central
Has Fuel:
No
Fuel Type:
N/A
Has Basement:
No
Basement Type:
Basement (unspecified)
Has Flooring:
No
Flooring Type:
N/A
Has Fireplace:
Yes
Fireplace Type:
N/A
Property Details
11979
Yes
Yes
Type:
Garage, Attached
Location:
N/A
Status:
N/A
Number of Spaces:
3
No
No
No
No
Yes
No
No
Construction Details
Bi-level
N/A
N/A
N/A
Wood Shingle
Tax History
Year
Amount
Land
Improvement
Percent Change
Assessment
2019
$5,893
$15,730
$39,660
--%
$55,390
2019
$5,893
$15,730
$39,660
--%
$55,390
2018
$5,809
$12,983
$39,748
--%
$52,731
2017
$5,403
$12,983
$39,748
--%
$52,731
2016
$5,798
$15,504
$38,049
--%
$53,553
2014
$5,290
$11,104
$34,936
--%
$46,040
2013
$5,015
$11,104
$34,936
--%
$46,040
2012
$5,228
$9,811
$38,694
--%
$48,505

Average Home Price in 80127
Nearby Properties
Zip Code
Price
Bed
Bath
Sqft
Lot
Sold Date
$2,000,593
$2,000,593
4 Beds
6 Baths
4,175 Sqft
76,622 Lot (sqft)
Sold 06/09/2026
$1,499,000
$1,499,000
5 Beds
6 Baths
5,050 Sqft
10,542 Lot (sqft)
Sold 05/12/2026
$1,729,000
$1,729,000
4 Beds
6 Baths
4,509 Sqft
14,636 Lot (sqft)
Sold 09/22/2026
$1,899,000
$1,899,000
5 Beds
6.25 Baths
4,664 Sqft
35,501 Lot (sqft)
Sold 07/22/2026
$1,350,000
$1,350,000
5 Beds
5 Baths
4,703 Sqft
11,979 Lot (sqft)
Sold 10/17/2025





