Member Features
Find Real Estate Bargain!
Full foreclosure details
Home value, equity and ownership info
Find homes priced below market
Get full access with a FREE Account
Already a member?
$1,199,000
Listing Price3beds
4baths
3,584sqft
8,102sqft lot

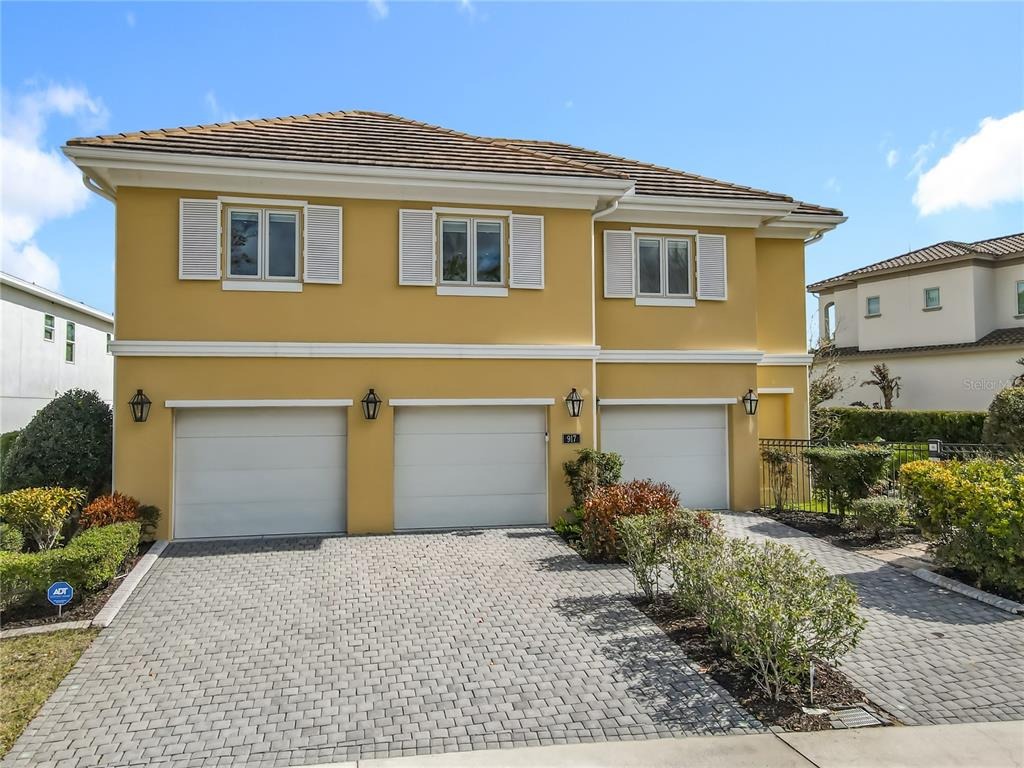
917 Desert Mountain Ct, Reunion, FL 34747
Member Features
Find Real Estate Bargain!
Full foreclosure details
Home value, equity and ownership info
Find homes priced below market
Get full access with a FREE Account
Already a member?
For Sale
Off Market
Home type
Price / sqft
Year built
Home Details
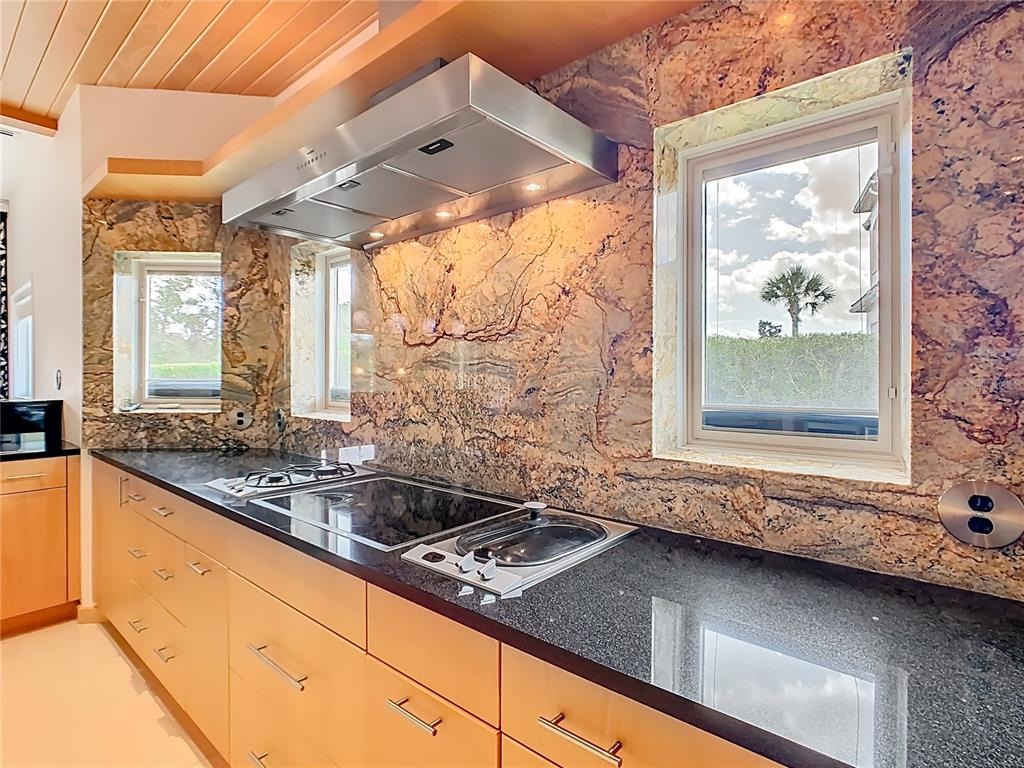
Private residence with golf frontage on the first tee of Reunion Resorts Jack Nicklaus signature course. This ONE OF A KIND home blends Floridas natural exterior with globally sourced interior finishes. Premium oversized lot 78 X 155 with 58 easement to the South side. As you stroll up the stone walk, You are greeted on your way to the front door with a UV glass covered patio and newly refinished lap pool, drop down screens allow an extension of the interior of the home out. Inside, a six-foot circular window allowing in an abundance of light. Italian porcelain flooring guided you to the kitchen and dining/living. There is a bedroom on the left with an en-suite bath and accordion doors. The kitchen features custom cabinetry, dark granite countertops, gas and electric cooktops and a steamer, with high-end appliances, complemented by marble and glass backsplashes, numerous round outlets, pendant lighting, and ample natural light from south-facing windows and golf-view doors. Custom cabinetry and millwork run throughout the home for symmetry. Curved stairs with a rounded glass banister lead to the second level. The master wing includes built-in wardrobes, a spa-like bathroom, and a private balcony with fairway views. A second bedroom and bath, plus an expansive open office with desks, shelving, a kitchenette, and an adjoining recreation room complete the upper level. The property has an active membership with access to Reunions three signature golf courses and waterpark. Contact
Interior Details
3584
3
4
Has Heating:
Yes
Heating Type:
Central
Has Cooling:
Yes
Cooling Type:
N/A
Has Fuel:
No
Fuel Type:
N/A
Has Basement:
No
Basement Type:
N/A
Has Flooring:
No
Flooring Type:
Carpet
Has Fireplace:
Yes
Fireplace Type:
N/A
Property Details
8102
No
No
Type:
Garage, Attached
Location:
N/A
Status:
N/A
Number of Spaces:
4
No
No
No
No
No
No
No
Construction Details
Conventional
Concrete Block
N/A
Gable/hip
Concrete
Tax History
Year
Amount
Land
Improvement
Percent Change
Assessment
2020
$8,758
$0
$0
--%
$420,602
2019
$8,695
$0
$0
--%
$411,146
2018
$8,309
$0
$0
--%
$403,480
2017
$8,316
$0
$0
--%
$395,182
2016
$8,194
$0
$0
--%
$387,054
2014
$8,134
$0
$0
--%
$381,314
2013
$8,090
$0
$0
--%
$375,679
2012
$7,928
$21,000
$348,400
--%
$369,400

Average Home Price in 34747
Nearby Properties
Zip Code
Price
Bed
Bath
Sqft
Lot
Sold Date
$855,132
6 Beds
5.5 Baths
3,428 Sqft
5,445 Lot (sqft)
Sold 10/09/2026
$1,268,211
$1,268,211
5 Beds
6.5 Baths
3,788 Sqft
6,490 Lot (sqft)
Sold 06/18/2026
$793,582
5 Beds
5.5 Baths
3,228 Sqft
5,619 Lot (sqft)
Sold 10/05/2026
$1,310,000
$1,310,000
6 Beds
6 Baths
3,767 Sqft
5,096 Lot (sqft)
Sold 09/29/2026
$975,000
5 Beds
5 Baths
3,203 Sqft
6,446 Lot (sqft)
Sold 10/05/2026
$895,000
5 Beds
5.5 Baths
3,319 Sqft
4,878 Lot (sqft)
Sold 10/05/2026
$925,000
5 Beds
5 Baths
3,326 Sqft
7,666 Lot (sqft)
Sold 10/05/2026
$--
5 Beds
5.5 Baths
3,499 Sqft
5,140 Lot (sqft)
Sold NaN/NaN/NaN
$949,500
5 Beds
5.5 Baths
3,328 Sqft
4,878 Lot (sqft)
Sold 09/29/2026