Member Features
Find Real Estate Bargain!
Full foreclosure details
Home value, equity and ownership info
Find homes priced below market
Get full access with a FREE Account
Already a member?
$925,000
Listing Price5beds
5baths
3,326sqft
7,666sqft lot
796 Desert Mountain Ct, Reunion, FL 34747
Member Features
Find Real Estate Bargain!
Full foreclosure details
Home value, equity and ownership info
Find homes priced below market
Get full access with a FREE Account
Already a member?
For Sale
Off Market
Home type
Price / sqft
Year built
Home Details

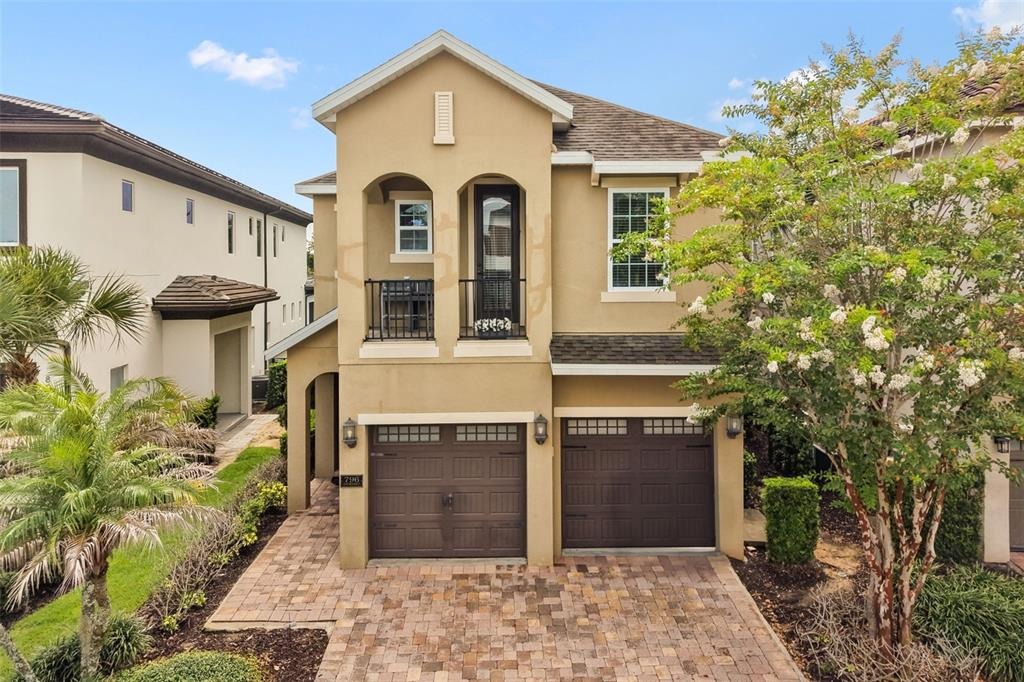
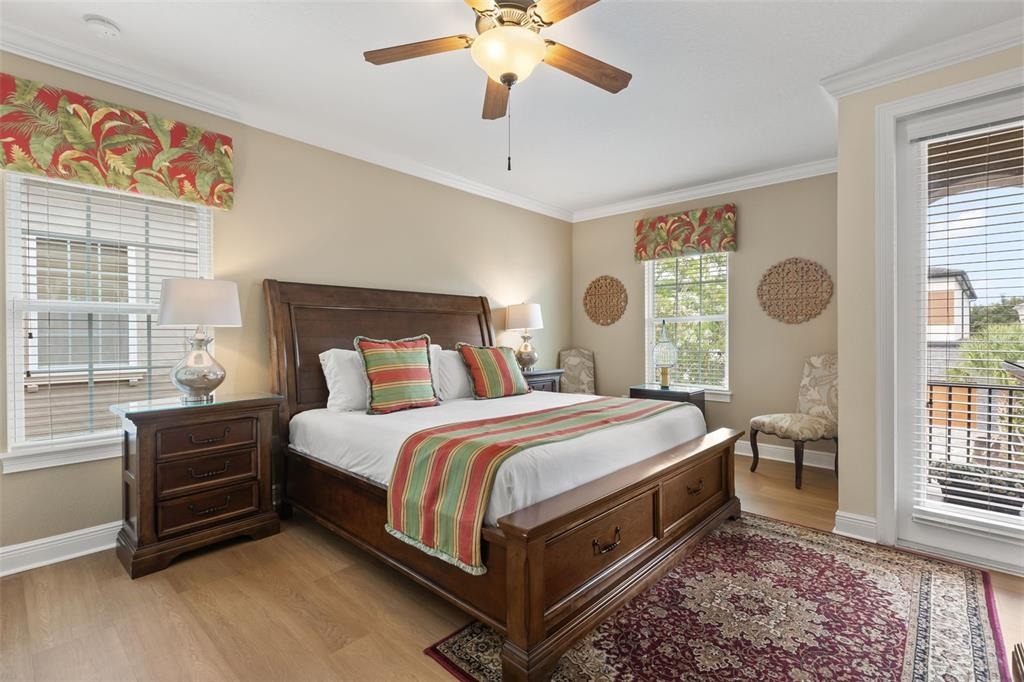
Golf course views, inviting outdoor living, and the amenities of Reunion Resort come together at this thoughtfully designed home overlooking the 8th tee box of the Jack Nicklaus Signature Golf Course. Not only that, youll also gain an active Reunion Resort Golf Membership, offering access to the resorts exceptional golf amenities and lifestyle offerings. Step outside to a private setting created for enjoying the Florida lifestyle. The custom patio features a heated pool and hot tub positioned to capture late-afternoon sunshine, with fairway views providing a scenic backdrop for evenings outdoors. Beyond the pool is additional space for a fire pit or expanded entertaining area, along with a barbecue pit and separate fenced lawn. Inside, wood flooring installed throughout in November 2025 adds warmth and continuity to the home. Primary bedrooms with en-suite full bathrooms on both the first and second floors provide flexible living options, while the upstairs primary suite includes a private balcony overlooking the pool and golf course. It is an inviting spot for morning coffee, an evening unwind, or simply taking in the view. Just a short walk away are the Traditions Clubhouse, restaurant, and practice facilities. An active golf membership is available to the new buyer, subject to applicable membership requirements and verification. Reunion Resort offers three signature 18-hole championship golf courses designed by Jack Nicklaus, Arnold Palmer, and Tom Watson, along with an ar
Interior Details
3326
5
5
Has Heating:
Yes
Heating Type:
Central
Has Cooling:
Yes
Cooling Type:
N/A
Has Fuel:
No
Fuel Type:
N/A
Has Basement:
No
Basement Type:
N/A
Has Flooring:
No
Flooring Type:
Carpet
Has Fireplace:
Yes
Fireplace Type:
N/A
Property Details
7666
No
No
Type:
Garage, Attached
Location:
N/A
Status:
N/A
Number of Spaces:
2
No
No
No
No
Yes
No
No
Construction Details
Conventional
Concrete Block
N/A
Gable/hip
Composition Shingle
Tax History
Year
Amount
Land
Improvement
Percent Change
Assessment
2020
$9,943
$96,300
$363,300
--%
$459,600
2019
$9,957
$96,300
$356,100
--%
$452,400
2018
$9,363
$85,600
$345,000
--%
$430,600
2017
$9,470
$85,600
$341,700
--%
$427,300
2016
$9,468
$82,400
$344,800
--%
$427,200
2014
$2,827
$46,400
$0
--%
$46,400
2013
$2,698
$30,900
$0
--%
$30,900
2012
$2,600
$20,600
$0
--%
$20,600

Average Home Price in 34747
Nearby Properties
Zip Code
Price
Bed
Bath
Sqft
Lot
Sold Date
$1,310,000
$1,310,000
6 Beds
6 Baths
3,767 Sqft
5,096 Lot (sqft)
Sold 09/29/2026
$975,000
5 Beds
5 Baths
3,203 Sqft
6,446 Lot (sqft)
Sold 10/05/2026
$925,000
5 Beds
5 Baths
3,326 Sqft
7,666 Lot (sqft)
Sold 10/05/2026
$895,000
5 Beds
5.5 Baths
3,319 Sqft
4,878 Lot (sqft)
Sold 10/05/2026
$--
6 Beds
6.5 Baths
3,620 Sqft
5,619 Lot (sqft)
Sold NaN/NaN/NaN
$800,000
5 Beds
5.5 Baths
3,373 Sqft
4,878 Lot (sqft)
Sold 10/05/2026
$1,275,000
$1,275,000
5 Beds
4 Baths
3,355 Sqft
5,924 Lot (sqft)
Sold 09/29/2026
$--
5 Beds
5.5 Baths
3,384 Sqft
5,052 Lot (sqft)
Sold 09/29/2026
$1,150,000
$1,150,000
5 Beds
5.5 Baths
3,333 Sqft
7,666 Lot (sqft)
Sold 10/06/2026