
Member Features
Find Real Estate Bargain!
Full foreclosure details
Home value, equity and ownership info
Find homes priced below market
Get full access with a FREE Account
Already a member?
$515,000
Listing Price5beds
2.5baths
2,712sqft
7,645sqft lot
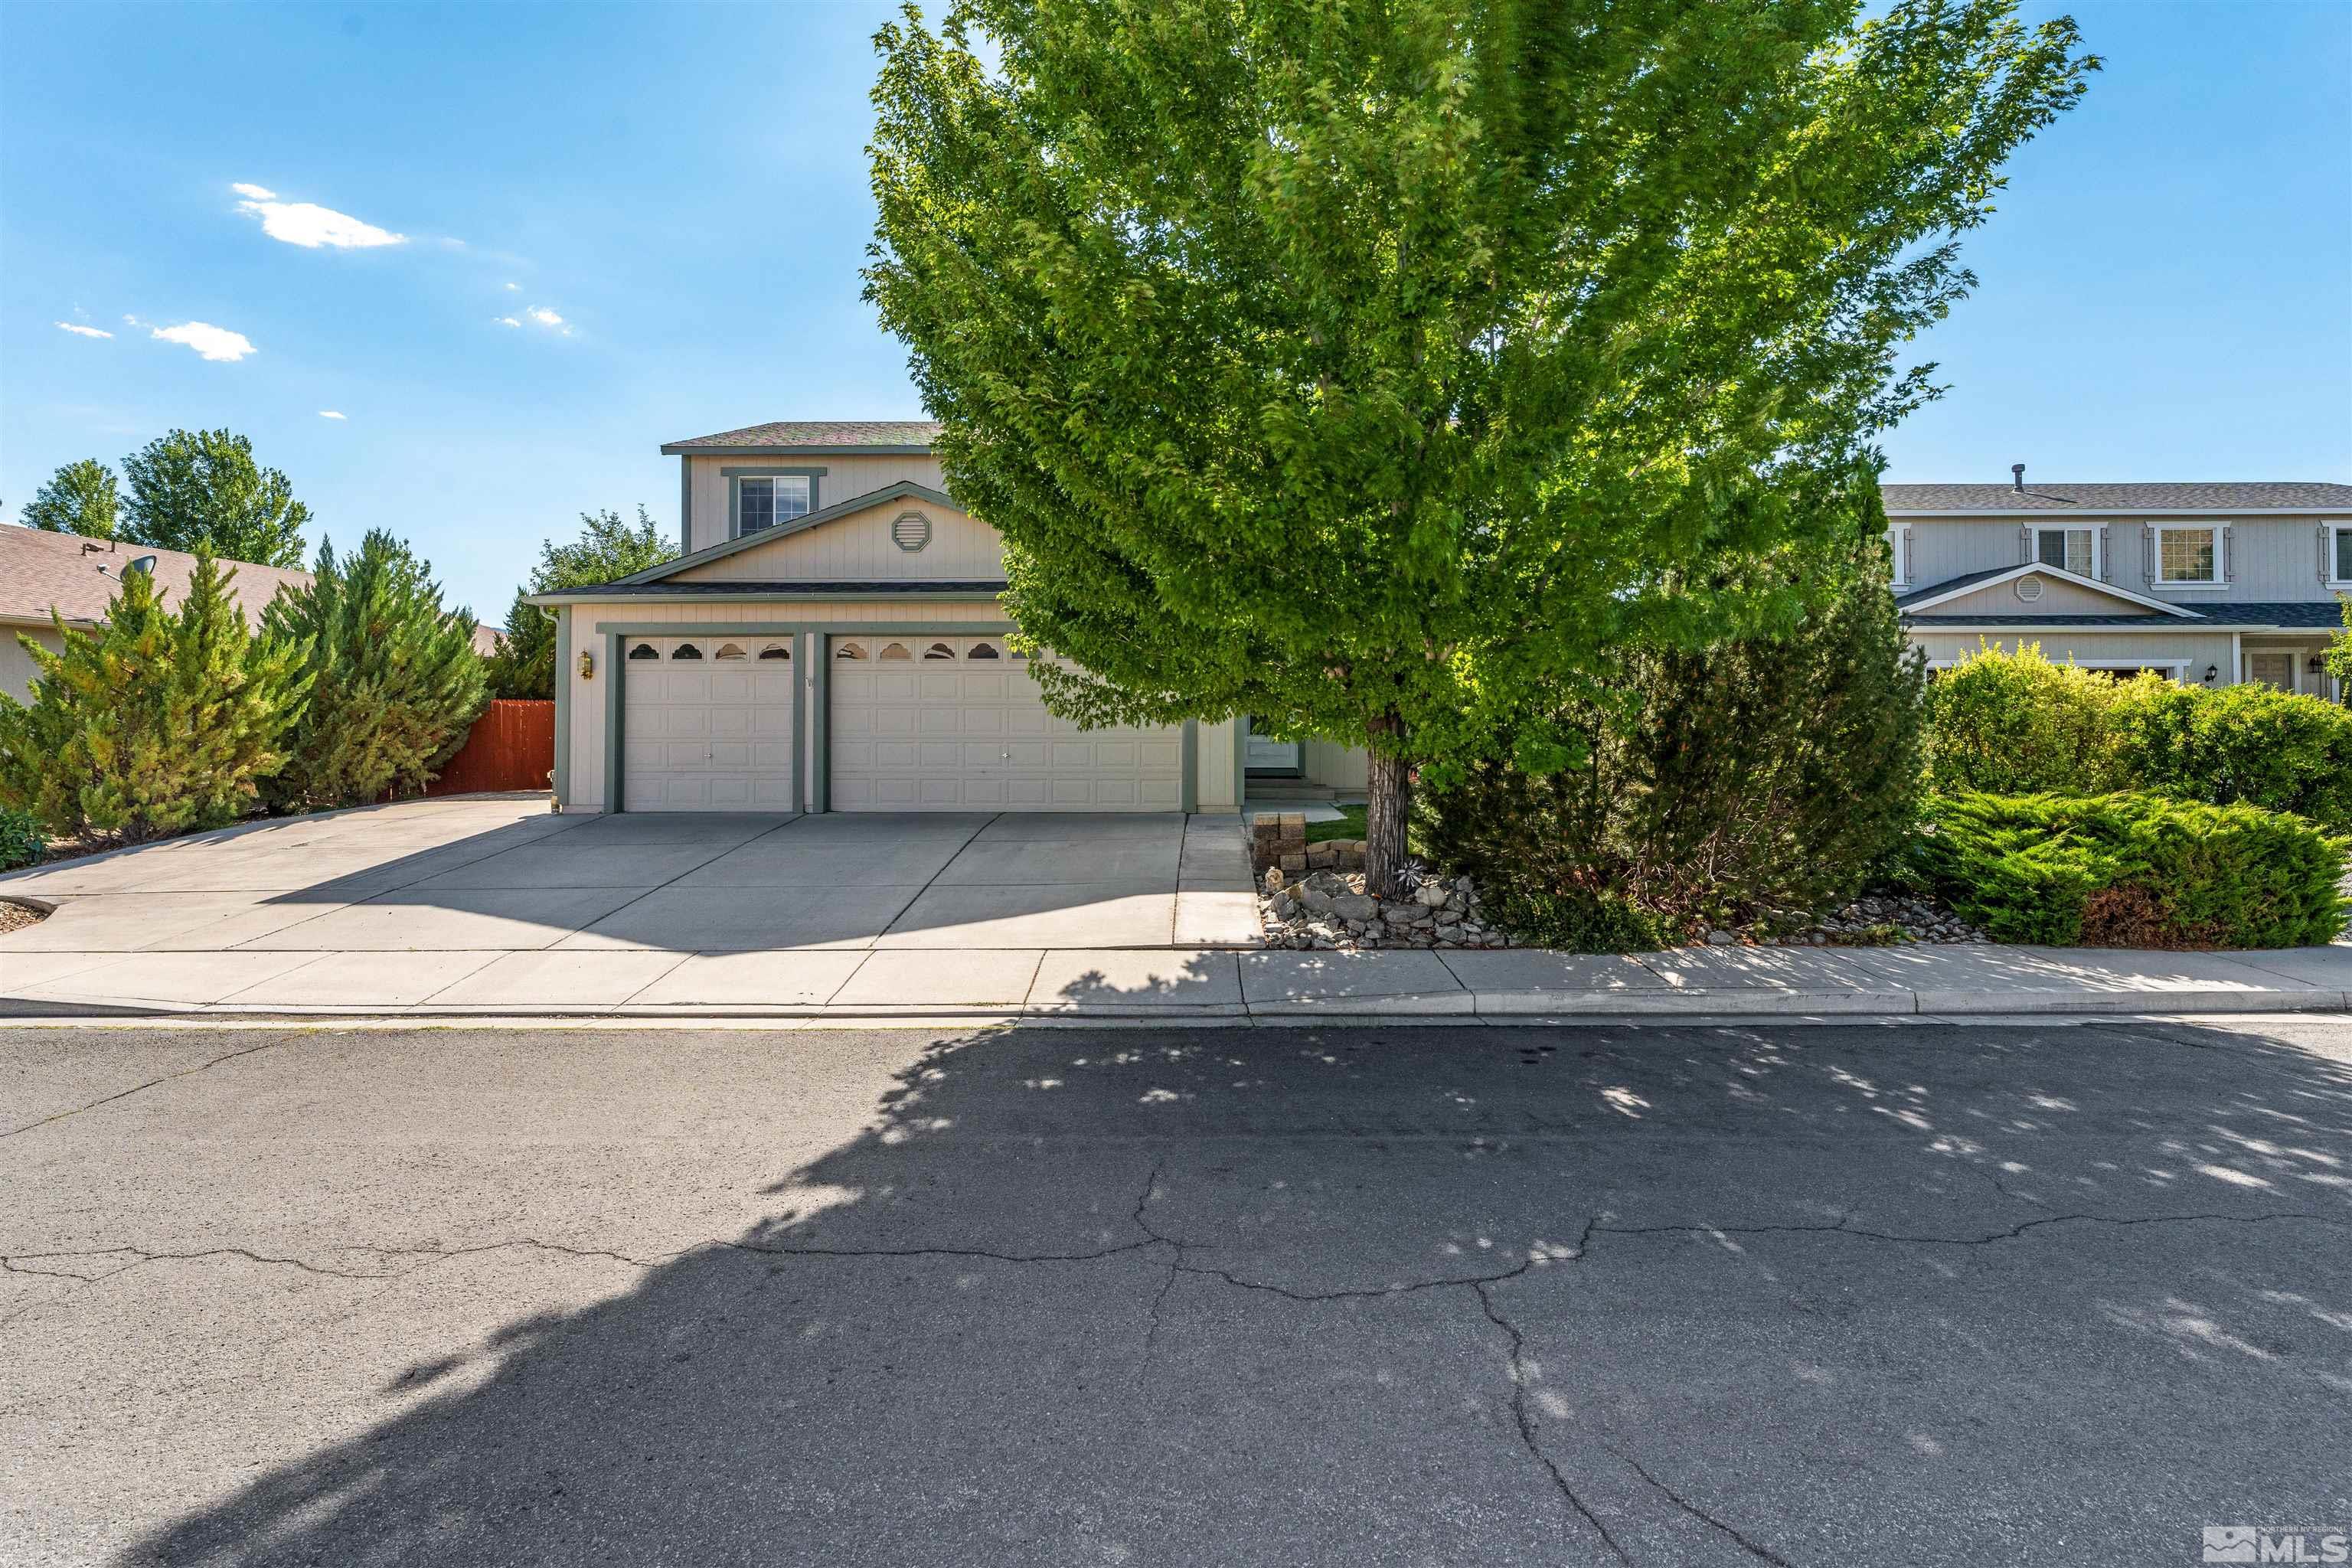
17241 Desert Lake Ct, Reno, NV 89508
Member Features
Find Real Estate Bargain!
Full foreclosure details
Home value, equity and ownership info
Find homes priced below market
Get full access with a FREE Account
Already a member?
For Sale
Off Market
Home type
Price / sqft
Year built
Home Details
Welcome to this stunning two-story home located in the Woodland Village community of Cold Springs. Situated on a spacious cul-de-sac lot with mountain views, this home offers a perfect blend of comfort and style. With 4 bedrooms and 2.5 bathrooms, this home provides ample space for a growing family or those who love to entertain. The three-car garage ensures plenty of room for parking and storage. As you enter the home, you'll be greeted by a beautifully designed interior with laminate flooring on the main level, giving a modern and low-maintenance feel. The family room and living room provide separate spaces for relaxation and entertainment, while the formal dining area is perfect for hosting dinner parties and special occasions. The kitchen is a chef's dream, featuring sleek countertops, neutral tone colors, and an electric range. The kitchen also offers a view of the spacious yard, allowing you to keep an eye on outdoor activities while preparing meals. The laundry room is conveniently located downstairs and offers plenty of shelving for storage and organization. Upstairs, you'll find a versatile loft area that can be used as an additional living space, a home gym, or whatever suits your needs. The primary suite is oversized and offers a luxurious retreat with a walk-in closet, dual sinks, a garden tub, and a shower stall. The three additional bedrooms upstairs are spacious and bright, perfect for family members or guests. The upstairs bathroom features mode
Interior Details
2712
5
2.5
Has Heating:
Yes
Heating Type:
Forced Air With Air Conditioning
Has Cooling:
Yes
Cooling Type:
Central
Has Fuel:
No
Fuel Type:
N/A
Has Basement:
No
Basement Type:
N/A
Has Flooring:
No
Flooring Type:
N/A
Has Fireplace:
Yes
Fireplace Type:
N/A
Property Details
7645
Yes
Yes
Type:
Garage, Attached
Location:
N/A
Status:
N/A
Number of Spaces:
3
No
No
No
No
No
No
No
Construction Details
N/A
Wood
N/A
N/A
Composition Shingle
Tax History
Year
Amount
Land
Improvement
Percent Change
Assessment
2020
$1,817
$20,125
$69,891
--%
$90,016
2019
$1,710
$18,970
$65,490
--%
$84,460
2018
$1,660
$13,755
$64,155
--%
$77,910
2017
$1,612
$12,565
$64,185
--%
$76,750
2016
$1,572
$11,410
$64,877
--%
$76,287
2014
$1,522
$7,420
$48,833
--%
$56,253
2013
$1,478
$5,250
$40,371
--%
$45,621

Average Home Price in 89508
Nearby Properties
Zip Code
Price
Bed
Bath
Sqft
Lot
Sold Date
$515,000
$515,000
5 Beds
2.5 Baths
2,712 Sqft
7,645 Lot (sqft)
Sold 10/05/2026
$491,205
$491,205
4 Beds
2.5 Baths
2,320 Sqft
16,509 Lot (sqft)
Sold 10/05/2026
$469,000
$469,000
4 Beds
3 Baths
2,320 Sqft
9,365 Lot (sqft)
Sold 09/29/2026
$536,102
$536,102
5 Beds
2.5 Baths
2,712 Sqft
10,625 Lot (sqft)
Sold 10/05/2026
$460,000
$460,000
4 Beds
3 Baths
2,320 Sqft
9,049 Lot (sqft)
Sold 09/29/2026






