
Member Features
Find Real Estate Bargain!
Full foreclosure details
Home value, equity and ownership info
Find homes priced below market
Get full access with a FREE Account
Already a member?
$574,900
Listing Price2beds
2baths
1,804sqft
6,970sqft lot
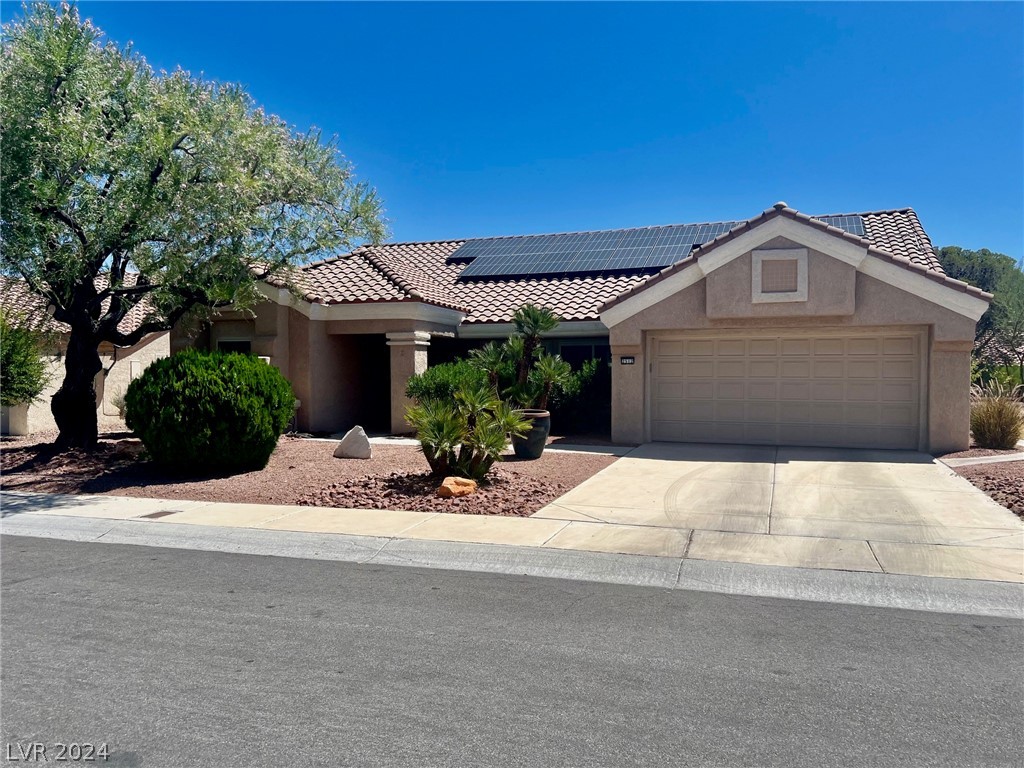
2512 Desert Glen Dr, Las Vegas, NV 89134
Member Features
Find Real Estate Bargain!
Full foreclosure details
Home value, equity and ownership info
Find homes priced below market
Get full access with a FREE Account
Already a member?
For Sale
Off Market
Home type
Price / sqft
Year built
Home Details
Fantastic "Silverton" model in Fab Sun City! 1804 SF w/2 BRs, 2 BAs, Office & 2 car Gar plus golf cart parking!. New paint in Liv Rm, Fam Rm, Kit. Newer Anderson windows in Liv Rm, Fam Rm, BRs, office. New baseboards. Pella slider. Newer whole house air filtration system. Renovated bath rooms. Property has been re-plumbed. Newer cabinets & counters in kitchen w/quartz counters. SS appliances. Tons of kitchen storage. Upwards of $125, 000 in improvements over the last 3 years. Hardwood & tile flooring. Generous size Office. Bay windows at nook & primary bedroom. Spa shower at primary bath. Newer 14 seer AC system. Water softener. Fans. Storage cabs in gar. Solar panels. Backyard fully landscaped. Enjoy the RESORT LIFESTYLE of Sun City. Pools, 3 Golf Courses, Mini-Golf, Exercise Facilities, Tennis & Pickleball, Community Theater, Restaurants, RovingSecurity and much more! See this gem today!
Interior Details
1804
2
2
Has Heating:
Yes
Heating Type:
Forced Air With Air Conditioning
Has Cooling:
Yes
Cooling Type:
Central
Has Fuel:
No
Fuel Type:
N/A
Has Basement:
No
Basement Type:
N/A
Has Flooring:
No
Flooring Type:
Carpet
Has Fireplace:
Yes
Fireplace Type:
N/A
Property Details
6970
Yes
Yes
Type:
Garage, Attached
Location:
N/A
Status:
N/A
Number of Spaces:
2
No
Yes
No
No
No
No
No
Construction Details
Conventional
Combination
N/A
N/A
Concrete
Tax History
Year
Amount
Land
Improvement
Percent Change
Assessment
2021
$1,388
$28,700
$50,126
--%
$78,826
2020
$1,370
$24,150
$49,704
--%
$73,854
2019
$1,970
$20,300
$48,181
--%
$68,481
2018
$2,207
$18,200
$49,153
--%
$67,353
2017
$1,865
$18,200
$49,008
--%
$68,073
2014
$1,807
$13,300
$49,028
--%
$62,328
2013
$1,703
$11,550
$46,353
--%
$57,903

Average Home Price in 89134
Nearby Properties
Zip Code
Price
Bed
Bath
Sqft
Lot
Sold Date
$499,787
2 Beds
2 Baths
1,653 Sqft
7,405 Lot (sqft)
Sold 09/29/2026
$425,000
$425,000
4 Beds
2 Baths
2,036 Sqft
6,098 Lot (sqft)
Sold 09/17/2026
$496,695
$496,695
3 Beds
2 Baths
1,734 Sqft
5,663 Lot (sqft)
Sold 09/03/2026
$449,789
$449,789
2 Beds
2 Baths
1,653 Sqft
6,970 Lot (sqft)
Sold 08/19/2026
$336,486
2 Beds
2 Baths
1,653 Sqft
8,712 Lot (sqft)
Sold 07/09/2026
$469,370
2 Beds
2 Baths
1,790 Sqft
8,276 Lot (sqft)
Sold 06/26/2026
$639,830
$639,830
2 Beds
2 Baths
1,653 Sqft
8,276 Lot (sqft)
Sold 06/26/2026
$459,019
$459,019
2 Beds
2 Baths
1,804 Sqft
7,841 Lot (sqft)
Sold 06/19/2026
$431,286
$431,286
2 Beds
2 Baths
1,790 Sqft
7,405 Lot (sqft)
Sold 06/18/2026





