Member Features
Find Real Estate Bargain!
Full foreclosure details
Home value, equity and ownership info
Find homes priced below market
Get full access with a FREE Account
Already a member?
$1,185,000
Listing Price3beds
3baths
2,170sqft
8,385sqft lot
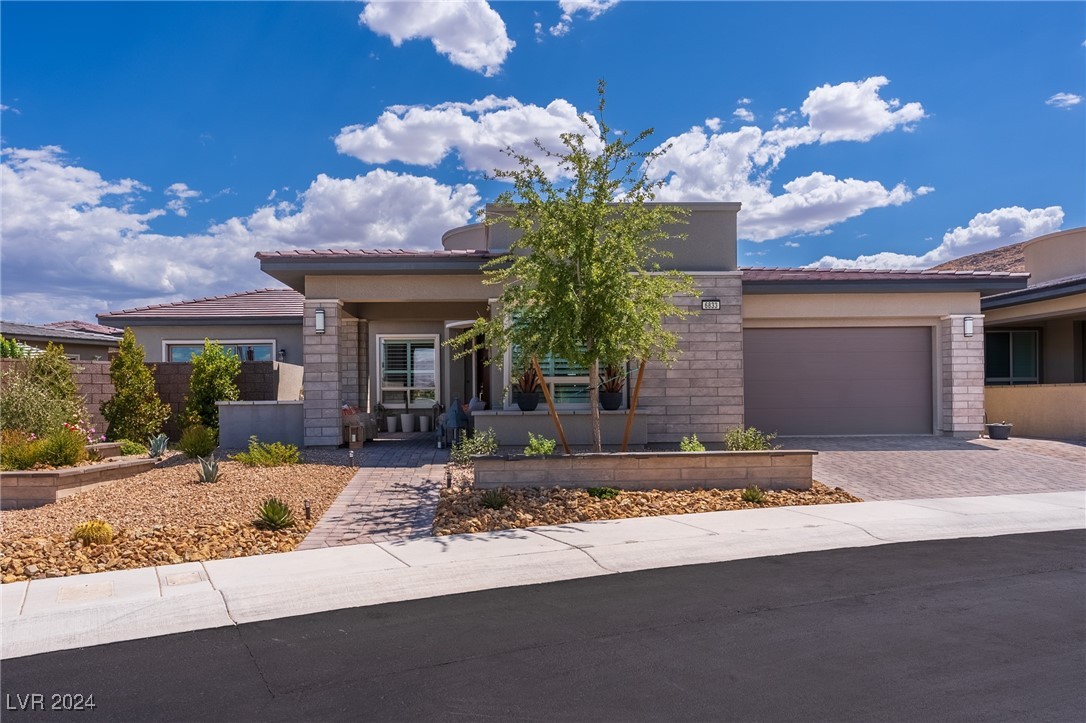
6833 Desert Crimson St, Las Vegas, NV 89148
Member Features
Find Real Estate Bargain!
Full foreclosure details
Home value, equity and ownership info
Find homes priced below market
Get full access with a FREE Account
Already a member?
For Sale
Off Market
Home type
Price / sqft
Year built
Home Details
The best corner lot in all of The Regency community. A custom designed room addition was done adding almost 500sqft and a sparkling pool and spa. Originally 1682sqft now 2170sqft. Included in the additional sqft is a 3rd bedroom, expansive butlers pantry, and a full bath. No expense was spared on the fully permitted addition and decor. Electronic fireplace and built in bookcase in the living room. Primary bedroom and bath with large walk in closet with closet organization system. Wood look tile flooring throughout the home and carpet in all the bedrooms. A spacious office is a great work from home space. Custom designed front yard. Private backyard, covered patio with privacy screens and decorative pavers. Three panel sliding door off of the room addition with views of the heated pool, spa, and mountains. Custom built in BBQ island with fridge. Gas fire pit. The Regency community features a clubhouse, indoor and outdoor pool, tennis courts, fitness center, and social calendar events.
Interior Details
2170
3
3
Has Heating:
Yes
Heating Type:
Forced Air
Has Cooling:
Yes
Cooling Type:
Central
Has Fuel:
No
Fuel Type:
N/A
Has Basement:
No
Basement Type:
N/A
Has Flooring:
No
Flooring Type:
N/A
Has Fireplace:
No
Fireplace Type:
N/A
Property Details
8385
No
No
Type:
Garage, Attached
Location:
N/A
Status:
N/A
Number of Spaces:
2
N/A
N/A
N/A
N/A
N/A
N/A
N/A
Construction Details
N/A
Stucco
N/A
N/A
Tile
Tax History
Year
Amount
Land
Improvement
Percent Change
Assessment
2021
$1,305
$61,600
$3,218
--%
$64,818
2020
$1,223
$38,538
$3,172
--%
$41,710
0
$0
$0
$0
--%
$0

Average Home Price in 89148
Nearby Properties
Zip Code
Price
Bed
Bath
Sqft
Lot
Sold Date
$1,084,897
$1,084,897
3 Beds
2.5 Baths
2,464 Sqft
10,049 Lot (sqft)
Sold 09/22/2026
$463,241
3 Beds
2.5 Baths
1,965 Sqft
3,485 Lot (sqft)
Sold 09/22/2026
$600,895
3 Beds
2.5 Baths
1,892 Sqft
3,777 Lot (sqft)
Sold 09/01/2026
$934,249
2 Beds
2.5 Baths
2,003 Sqft
5,911 Lot (sqft)
Sold 09/01/2026
$602,970
4 Beds
3 Baths
2,328 Sqft
3,846 Lot (sqft)
Sold 08/27/2026
$485,000
4 Beds
3 Baths
2,296 Sqft
3,485 Lot (sqft)
Sold 08/03/2026
$849,900
3 Beds
2.5 Baths
2,003 Sqft
6,172 Lot (sqft)
Sold 07/22/2026
$479,055
3 Beds
2.5 Baths
2,037 Sqft
6,307 Lot (sqft)
Sold 07/01/2026
$441,822
3 Beds
2.5 Baths
2,037 Sqft
3,598 Lot (sqft)
Sold 06/26/2026