
Member Features
Find Real Estate Bargain!
Full foreclosure details
Home value, equity and ownership info
Find homes priced below market
Get full access with a FREE Account
Already a member?
$749,000
Listing Price4beds
4baths
4,200sqft
16,117sqft lot
2 Desborough Dr, Bella Vista, AR 72714
Member Features
Find Real Estate Bargain!
Full foreclosure details
Home value, equity and ownership info
Find homes priced below market
Get full access with a FREE Account
Already a member?
For Sale
Off Market
Home type
Price / sqft
Year built
Home Details
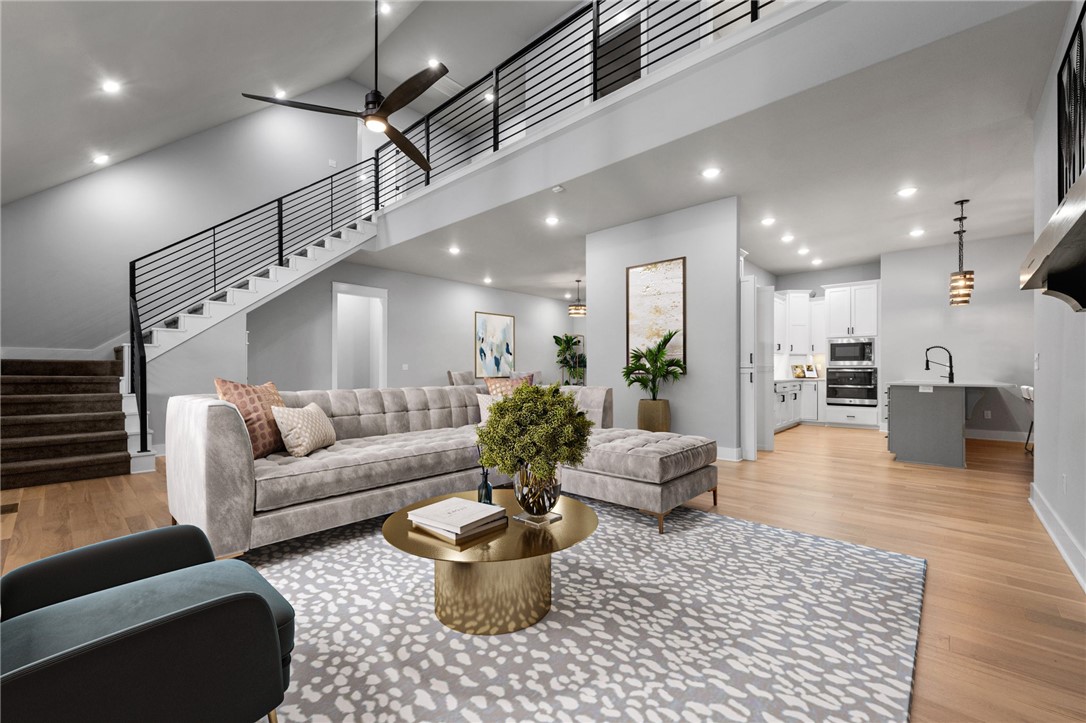
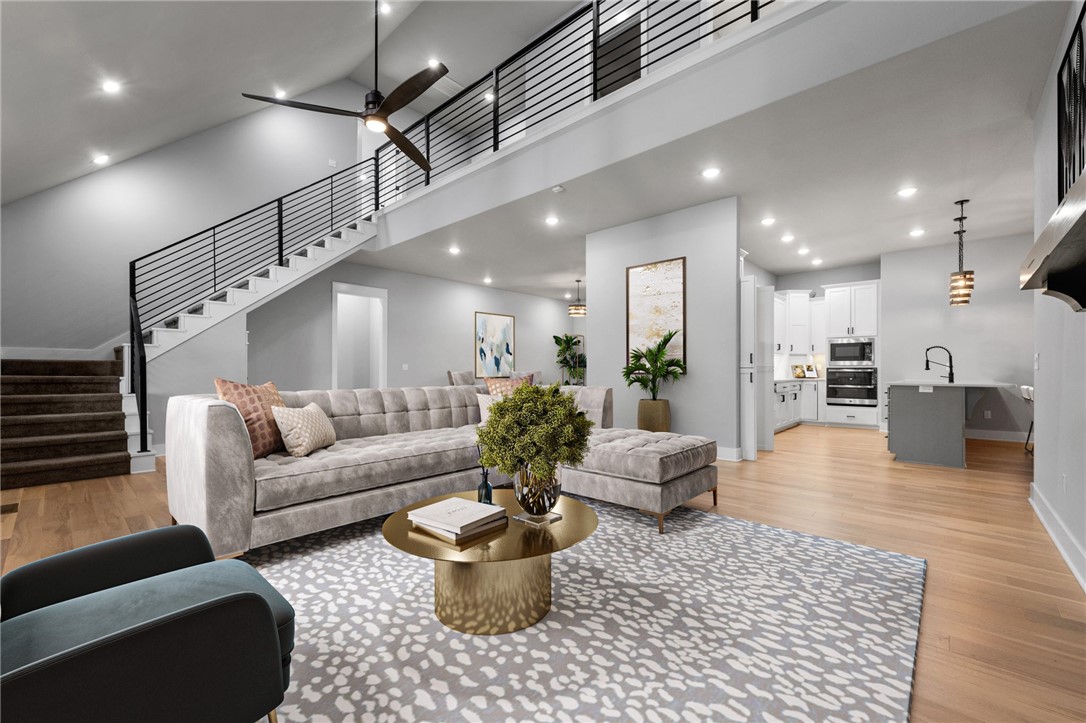
You can't get any closer to the Back 40 Trails than this. *Huge bonus room, private backyard, ample storage, luxury master bath* Step outside your front door and hop on the Back 40. Inside you'll find a large entryway that leads into the spacious living area. Off the living area is the back deck, that backs up to a wooded area with plenty of privacy. The home boasts 4 bedrooms. The primary suite downstairs, 3 bedrooms, a bonus room, and two extra rooms upstairs. The two extra rooms up would make a great craft room, play room, or storage. Don't miss the primary suites luxury bathroom. A large walkthrough shower, two closets, and plenty of space! When you enter the kitchen, don't miss the hidden pantry and slow close cabinets! Off the kitchen you'll find a large laundry room and the 3 car garage. This home has been well maintained. When you're done riding The Back 40, drop your gear and dirty clothes off in the laundry room sink and go hop into the steam shower in the master suite.
Interior Details
4200
4
4
Has Heating:
Yes
Heating Type:
Central
Has Cooling:
Yes
Cooling Type:
Central
Has Fuel:
No
Fuel Type:
N/A
Has Basement:
No
Basement Type:
N/A
Has Flooring:
No
Flooring Type:
Carpet
Has Fireplace:
Yes
Fireplace Type:
N/A
Property Details
16117
No
No
Type:
Driveway Concrete
Location:
N/A
Status:
N/A
Number of Spaces:
0
No
No
No
No
Yes
No
No
Construction Details
N/A
Brick/stone (brick And/or Stone)
N/A
Hip
Fiberglass
Tax History
Year
Amount
Land
Improvement
Percent Change
Assessment
2019
$38
$600
$69,610
--%
$70,210
2018
$38
$600
$0
--%
$600
2017
$38
$600
$0
--%
$600
2016
$36
$600
$0
--%
$600
2015
$47
$600
$0
--%
$600
2013
$39
$1,000
$0
--%
$1,000
2012
$34
$1,000
$0
--%
$1,000
2012
$31
$1,000
$0
--%
$1,000

Average Home Price in 72714
Nearby Properties
Zip Code
Price
Bed
Bath
Sqft
Lot
Sold Date
$749,000
4 Beds
4 Baths
4,200 Sqft
16,117 Lot (sqft)
Sold 09/29/2026




