Member Features
Find Real Estate Bargain!
Full foreclosure details
Home value, equity and ownership info
Find homes priced below market
Get full access with a FREE Account
Already a member?
$513,433
Listing Price3beds
2.5baths
1,652sqft
83,600sqft lot
486 Derstine Rd, Hatfield, PA 19440
Member Features
Find Real Estate Bargain!
Full foreclosure details
Home value, equity and ownership info
Find homes priced below market
Get full access with a FREE Account
Already a member?
For Sale
Home type
Price / sqft
Year built
Home Details
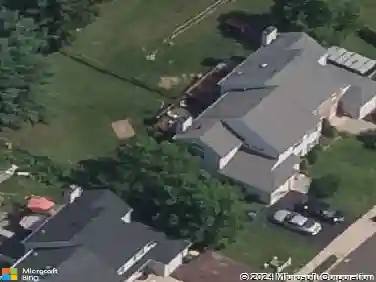
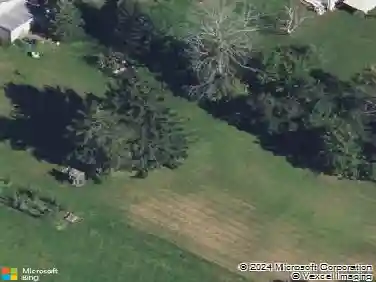
Classic midcentury all brick rancher offering single family living at its finest. It's situated on a private 1.9-acre wooded lot with spectacular oak trees offering excellent privacy and a quiet natural retreat.n This solidly built home features a large eat-in kitchen with ample cabinets and counter space, formal dining room, large living room with a classic bay window for natural lighting, 3 bedrooms, and 2.5 baths.nThe entire first floor features solid hardwood flooring. n Additionally, theres a full basement with the highlight being a recreation room featuring a cozy wood-burning fireplace complete with an insert. The rec room is a perfect place for holiday gatherings or for the children to have a play space on a rainy day. Additionally, the basement features a large bonus room for hobbies and a utility room. The Bilko door offers easy outside access.nThe oversized two car garage has plenty of room for your cars and tools.nIf you enjoy outdoor living, you'll fall in love with the rear yard. It's the perfect blend of sun and shade from the towering oak trees. Enjoy the beauty of nature while relaxing in this tranquil setting. Lots of wildlife. nSome important features include a newer roof, freshly painted exterior, and most of the interior as well.nThis home is a perfect country retreat but just minutes to shopping, schools, public transportation, parks, and schools. It is awaiting your finishing touches. Make it yours for the summer.nPROPERTY BEING SOLD IN AS-IS CONDITION.
Interior Details
1652
3
2.5
Has Heating:
Yes
Heating Type:
Central
Has Cooling:
Yes
Cooling Type:
Central
Has Fuel:
Yes
Fuel Type:
Oil
Has Basement:
No
Basement Type:
Full
Has Flooring:
No
Flooring Type:
N/A
Has Fireplace:
Yes
Fireplace Type:
N/A
Property Details
83600
Yes
Yes
Type:
No Garage
Location:
N/A
Status:
N/A
Number of Spaces:
2
N/A
N/A
N/A
N/A
N/A
N/A
N/A
Construction Details
Ranch
Brick
N/A
N/A
N/A
Tax History
Year
Amount
Land
Improvement
Percent Change
Assessment
2020
$5,167
$0
$0
--%
$146,950
2019
$5,081
$0
$0
--%
$146,950
2018
$4,958
$0
$0
--%
$146,950
2017
$4,887
$0
$0
--%
$146,950
2016
$4,746
$0
$0
--%
$146,950
2014
$4,382
$0
$0
--%
$146,950
2012
$4,215
$0
$0
--%
$146,950

Average Home Price in 19440
Nearby Properties
Zip Code
Price
Bed
Bath
Sqft
Lot
Sold Date
$407,457
$407,457
3 Beds
1.5 Baths
1,456 Sqft
5,000 Lot (sqft)
Sold 09/30/2026
$439,541
$439,541
3 Beds
1 Baths
1,691 Sqft
28,830 Lot (sqft)
Sold 09/01/2026
$462,048
2 Beds
2.5 Baths
1,644 Sqft
1,630 Lot (sqft)
Sold 08/05/2026
$575,000
$575,000
3 Beds
3 Baths
1,832 Sqft
42,250 Lot (sqft)
Sold 10/13/2026
$513,433
$513,433
3 Beds
2.5 Baths
1,652 Sqft
83,600 Lot (sqft)
Sold 10/18/2026
$410,000
$410,000
3 Beds
1.5 Baths
1,456 Sqft
5,375 Lot (sqft)
Sold 10/13/2026
$379,999
$379,999
3 Beds
2 Baths
1,456 Sqft
6,449 Lot (sqft)
Sold 10/13/2026
$400,000
$400,000
3 Beds
1.5 Baths
1,456 Sqft
5,082 Lot (sqft)
Sold 10/18/2026
$395,000
$395,000
3 Beds
1.5 Baths
1,456 Sqft
5,000 Lot (sqft)
Sold 10/17/2026