
Member Features
Find Real Estate Bargain!
Full foreclosure details
Home value, equity and ownership info
Find homes priced below market
Get full access with a FREE Account
Already a member?
$597,500
Listing Price3beds
3baths
2,271sqft
7,836sqft lot
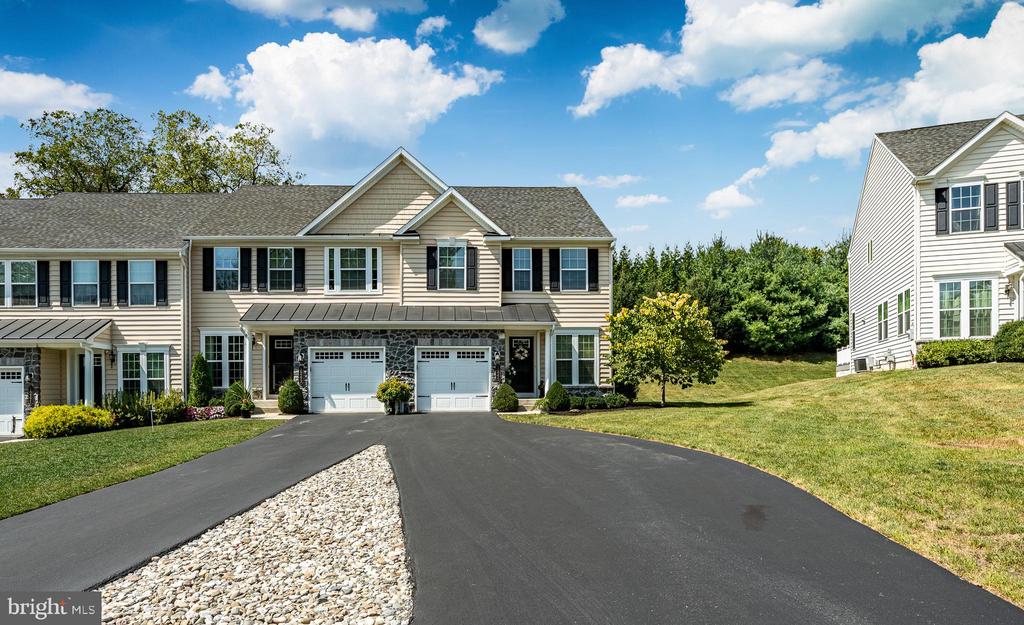
1245 Derry Ln, West Chester, PA 19380
Member Features
Find Real Estate Bargain!
Full foreclosure details
Home value, equity and ownership info
Find homes priced below market
Get full access with a FREE Account
Already a member?
For Sale
Off Market
Home type
Price / sqft
Year built
Home Details
Welcome to 1245 Derry Lane in Shadeland Woods, the most pristine townhome in the community. Prime end unit location with tons of natural light shining through the entire unit. An open floor plan welcomes you as you enter the front door. The lay out if perfect. Hardwood floors throughout the main level, hi hats and gas fireplace in the family room. Upgraded granite countertops in the kitchen with an island in addition to the dining room and breakfast nook. An extended sun room with access to the outdoor living space will brighten your mood immediately. With the finished lower level, extra storage and flex room you will be pleasantly surprised with how much space was carefully planned out. The upper level has a large primary suite and walk in closet. There are two additional bedrooms, hall bathroom and large laundry room. This home is ready to go! Beautifully maintained. Close to Rts 202, 100 and 30.
Interior Details
2271
3
3
Has Heating:
Yes
Heating Type:
Forced Air With Air Conditioning
Has Cooling:
Yes
Cooling Type:
Central
Has Fuel:
Yes
Fuel Type:
Gas
Has Basement:
No
Basement Type:
Full
Has Flooring:
No
Flooring Type:
N/A
Has Fireplace:
Yes
Fireplace Type:
N/A
Property Details
7836
Yes
Yes
Type:
Garage, Attached
Location:
N/A
Status:
N/A
Number of Spaces:
1
N/A
N/A
N/A
N/A
N/A
N/A
N/A
Construction Details
Townhouse
Aluminum/vinyl
N/A
N/A
N/A
Tax History
Year
Amount
Land
Improvement
Percent Change
Assessment
2020
$6,475
$26,330
$204,690
--%
$231,020
2019
$6,385
$26,330
$204,690
--%
$231,020
2018
$6,249
$26,330
$204,690
--%
$231,020
2017
$6,114
$26,330
$204,690
--%
$231,020
2016
$5,861
$26,330
$204,690
--%
$231,020
2014
$340
$13,730
$0
--%
$13,730
2012
$338
$13,730
$0
--%
$13,730

Average Home Price in 19380
Nearby Properties
Zip Code
Price
Bed
Bath
Sqft
Lot
Sold Date
$663,004
4 Beds
2.5 Baths
2,375 Sqft
22,572 Lot (sqft)
Sold 10/07/2026
$786,702
4 Beds
2.5 Baths
2,548 Sqft
21,900 Lot (sqft)
Sold 06/01/2026
$597,500
$597,500
3 Beds
3 Baths
2,271 Sqft
7,836 Lot (sqft)
Sold 09/29/2026
$650,000
$650,000
4 Beds
3 Baths
2,258 Sqft
23,108 Lot (sqft)
Sold 10/05/2026
$559,000
4 Beds
2.5 Baths
2,114 Sqft
20,003 Lot (sqft)
Sold 10/06/2026
$525,000
$525,000
5 Beds
3 Baths
2,292 Sqft
19,950 Lot (sqft)
Sold 10/05/2026
$640,094
4 Beds
2.5 Baths
2,016 Sqft
19,564 Lot (sqft)
Sold 10/05/2026
$640,000
5 Beds
3 Baths
2,240 Sqft
26,400 Lot (sqft)
Sold 10/05/2026
$551,163
3 Beds
1.5 Baths
1,943 Sqft
18,462 Lot (sqft)
Sold 10/05/2026





