Member Features
Find Real Estate Bargain!
Full foreclosure details
Home value, equity and ownership info
Find homes priced below market
Get full access with a FREE Account
Already a member?
$631,744
Listing Price3beds
2baths
1,526sqft
13,499sqft lot
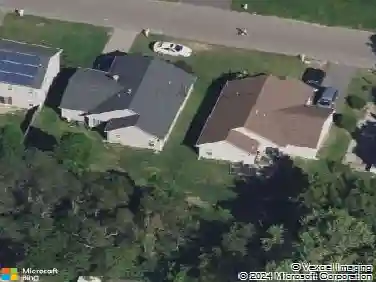
867 Derry Dr, Toms River, NJ 08753
Member Features
Find Real Estate Bargain!
Full foreclosure details
Home value, equity and ownership info
Find homes priced below market
Get full access with a FREE Account
Already a member?
For Sale
Home type
Price / sqft
Year built
Home Details
Welcome to 867 Derry Drive - This meticulously kept gem is nestled in the highly desirable Twin Oaks neighborhood of Toms River! Set on a picturesque tree-lined street, this inviting 3-bedroom, 2-bath home offers the perfect blend of comfort. This thoughtfully designed layout provides an easy flow for both everyday living and entertaining. Let the chef in you shine in the spacious open kitchen featuring granite countertops, stainless steel appliances, and ample cabinetry and counter space, making meal preparation and gatherings a pleasure. Just steps away, a sunken great room with a cozy fireplace creates the perfect place to relax and take the chill off cool fall and winter evenings. The primary bedroom offers a private en suite bath, providing the comfort and retreat you deserve at the end of the day. Step outside and imagine the possibilities. The generous backyard offers plenty of room for outdoor entertaining, summer gatherings, and even the potential to add an in-ground pool, creating your own private backyard retreat. To top it all off, a finished basement adds valuable bonus space, ideal for additional living areas, recreation, a home gym, or abundant storage. Perfectly situated with easy access to the parkway and just minutes to parks, shopping, & resturants. Homes in this sought-after location don't last long, so don't miss your chance to make 867 Derry Drive your next address.
Interior Details
1526
3
2
Has Heating:
Yes
Heating Type:
Baseboard
Has Cooling:
No
Cooling Type:
N/A
Has Fuel:
Yes
Fuel Type:
Electric
Has Basement:
No
Basement Type:
Basement (unspecified)
Has Flooring:
No
Flooring Type:
N/A
Has Fireplace:
Yes
Fireplace Type:
N/A
Property Details
13499
No
No
Type:
N/A
Location:
N/A
Status:
N/A
Number of Spaces:
N/A
N/A
N/A
N/A
N/A
N/A
N/A
N/A
Construction Details
Ranch
N/A
N/A
Gable
Asbestos
Tax History
Year
Amount
Land
Improvement
Percent Change
Assessment
2020
$5,733
$100,000
$129,900
--%
$229,900
2019
$5,485
$100,000
$129,900
--%
$229,900
2018
$5,411
$100,000
$129,900
--%
$229,900
2017
$5,365
$100,000
$129,900
--%
$229,900
2016
$4,975
$100,000
$129,900
--%
$229,900
2013
$4,522
$100,000
$129,900
--%
$229,900
2013
$4,522
$100,000
$129,900
--%
$229,900
2012
$4,206
$165,000
$134,100
--%
$299,100

Average Home Price in 08753
Nearby Properties
Zip Code
Price
Bed
Bath
Sqft
Lot
Sold Date
$480,093
3 Beds
1 Baths
1,510 Sqft
10,799 Lot (sqft)
Sold 09/16/2026
$471,503
4 Beds
2 Baths
1,432 Sqft
8,999 Lot (sqft)
Sold 08/11/2026
$418,204
$418,204
4 Beds
2 Baths
1,572 Sqft
37,462 Lot (sqft)
Sold 10/27/2026
$524,999
3 Beds
2 Baths
1,658 Sqft
12,066 Lot (sqft)
Sold 07/10/2025
$644,000
$644,000
3 Beds
2 Baths
1,500 Sqft
12,014 Lot (sqft)
Sold 10/27/2026
$568,911
$568,911
3 Beds
2 Baths
1,645 Sqft
13,499 Lot (sqft)
Sold 10/27/2026
$449,859
$449,859
4 Beds
2 Baths
1,388 Sqft
10,498 Lot (sqft)
Sold NaN/NaN/NaN
$379,900
$379,900
3 Beds
1 Baths
1,568 Sqft
32,365 Lot (sqft)
Sold 10/27/2026
$356,429
2 Beds
1 Baths
1,623 Sqft
34,587 Lot (sqft)
Sold 10/13/2026