Member Features
Find Real Estate Bargain!
Full foreclosure details
Home value, equity and ownership info
Find homes priced below market
Get full access with a FREE Account
Already a member?
$211,882
Listing Price3beds
2.5baths
1,096sqft
7,588sqft lot
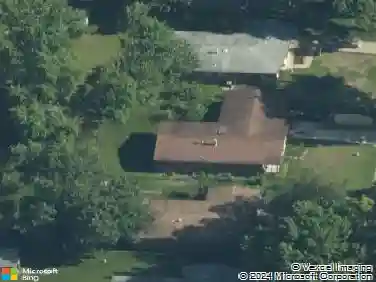
1335 Derhake Rd, Florissant, MO 63033
Member Features
Find Real Estate Bargain!
Full foreclosure details
Home value, equity and ownership info
Find homes priced below market
Get full access with a FREE Account
Already a member?
For Sale
Off Market
Home type
Price / sqft
Year built
Home Details
This spacious, well-maintained and updated split level home in Florissant features 3 large bedrooms, 2.5 baths, and two living areas. The living room/dining combo flows to the kitchen which features stainless steel appliances and granite counter tops. The primary suite has its own full bath. The main level has 2 more spacious bedrooms and a full bath. The lower level is a walk out and has another living/family room/rec space, half bath, huge finished walk in closet, and laundry area. There is an attached two car garage that also has access to the large fenced backyard, and a large patio area. Tons of closet space/storage throughout the home. The HVAC system, insulation, and roof ventilation all new in 2023. Appliances less than 5 years old. Seller is offering a 1 year home warranty for the buyer. Occupancy has already been passed. You don't want to miss this one.
Interior Details
1096
3
2.5
Has Heating:
Yes
Heating Type:
Yes
Has Cooling:
Yes
Cooling Type:
Central
Has Fuel:
Yes
Fuel Type:
Electric
Has Basement:
No
Basement Type:
Full
Has Flooring:
No
Flooring Type:
N/A
Has Fireplace:
Yes
Fireplace Type:
N/A
Property Details
7588
Yes
Yes
Type:
Garage, Attached
Location:
N/A
Status:
N/A
Number of Spaces:
2
N/A
N/A
N/A
N/A
N/A
N/A
N/A
Construction Details
Split Foyer
Aluminum/vinyl
N/A
N/A
N/A
Tax History
Year
Amount
Land
Improvement
Percent Change
Assessment
2020
$1,859
$3,570
$16,660
--%
$20,230
2019
$1,823
$3,570
$16,660
--%
$20,230
2018
$1,888
$2,050
$16,680
--%
$18,730
2017
$1,877
$2,050
$16,680
--%
$18,730
2016
$1,716
$2,050
$14,610
--%
$16,660
2014
$1,604
$3,480
$12,450
--%
$15,930
2013
$1,489
$3,480
$12,450
--%
$15,930
2012
$1,715
$5,640
$13,340
--%
$18,980

Average Home Price in 63033
Nearby Properties
Zip Code
Price
Bed
Bath
Sqft
Lot
Sold Date
$141,999
3 Beds
2 Baths
1,242 Sqft
7,745 Lot (sqft)
Sold 10/24/2026
$142,837
3 Beds
2 Baths
984 Sqft
9,601 Lot (sqft)
Sold 09/12/2026
$176,442
3 Beds
2 Baths
1,054 Sqft
12,602 Lot (sqft)
Sold 09/10/2026
$151,200
$151,200
3 Beds
2 Baths
1,025 Sqft
8,320 Lot (sqft)
Sold 09/10/2026
$141,666
3 Beds
2 Baths
1,242 Sqft
7,810 Lot (sqft)
Sold 09/03/2026
$169,900
3 Beds
2 Baths
984 Sqft
8,320 Lot (sqft)
Sold 08/07/2026
$169,900
3 Beds
1 Baths
1,128 Sqft
8,250 Lot (sqft)
Sold 10/27/2026
$94,390
3 Beds
1 Baths
1,107 Sqft
8,059 Lot (sqft)
Sold 10/26/2026
$154,071
3 Beds
2 Baths
1,025 Sqft
10,337 Lot (sqft)
Sold 09/29/2026