

Member Features
Find Real Estate Bargain!
Full foreclosure details
Home value, equity and ownership info
Find homes priced below market
Get full access with a FREE Account
Already a member?
$665,000
Listing Price4beds
3baths
4,294sqft
54,080sqft lot
35 Derecho Way, Hot Springs Village, AR 71909
Member Features
Find Real Estate Bargain!
Full foreclosure details
Home value, equity and ownership info
Find homes priced below market
Get full access with a FREE Account
Already a member?
For Sale
Off Market
Home type
Price / sqft
Year built
Home Details
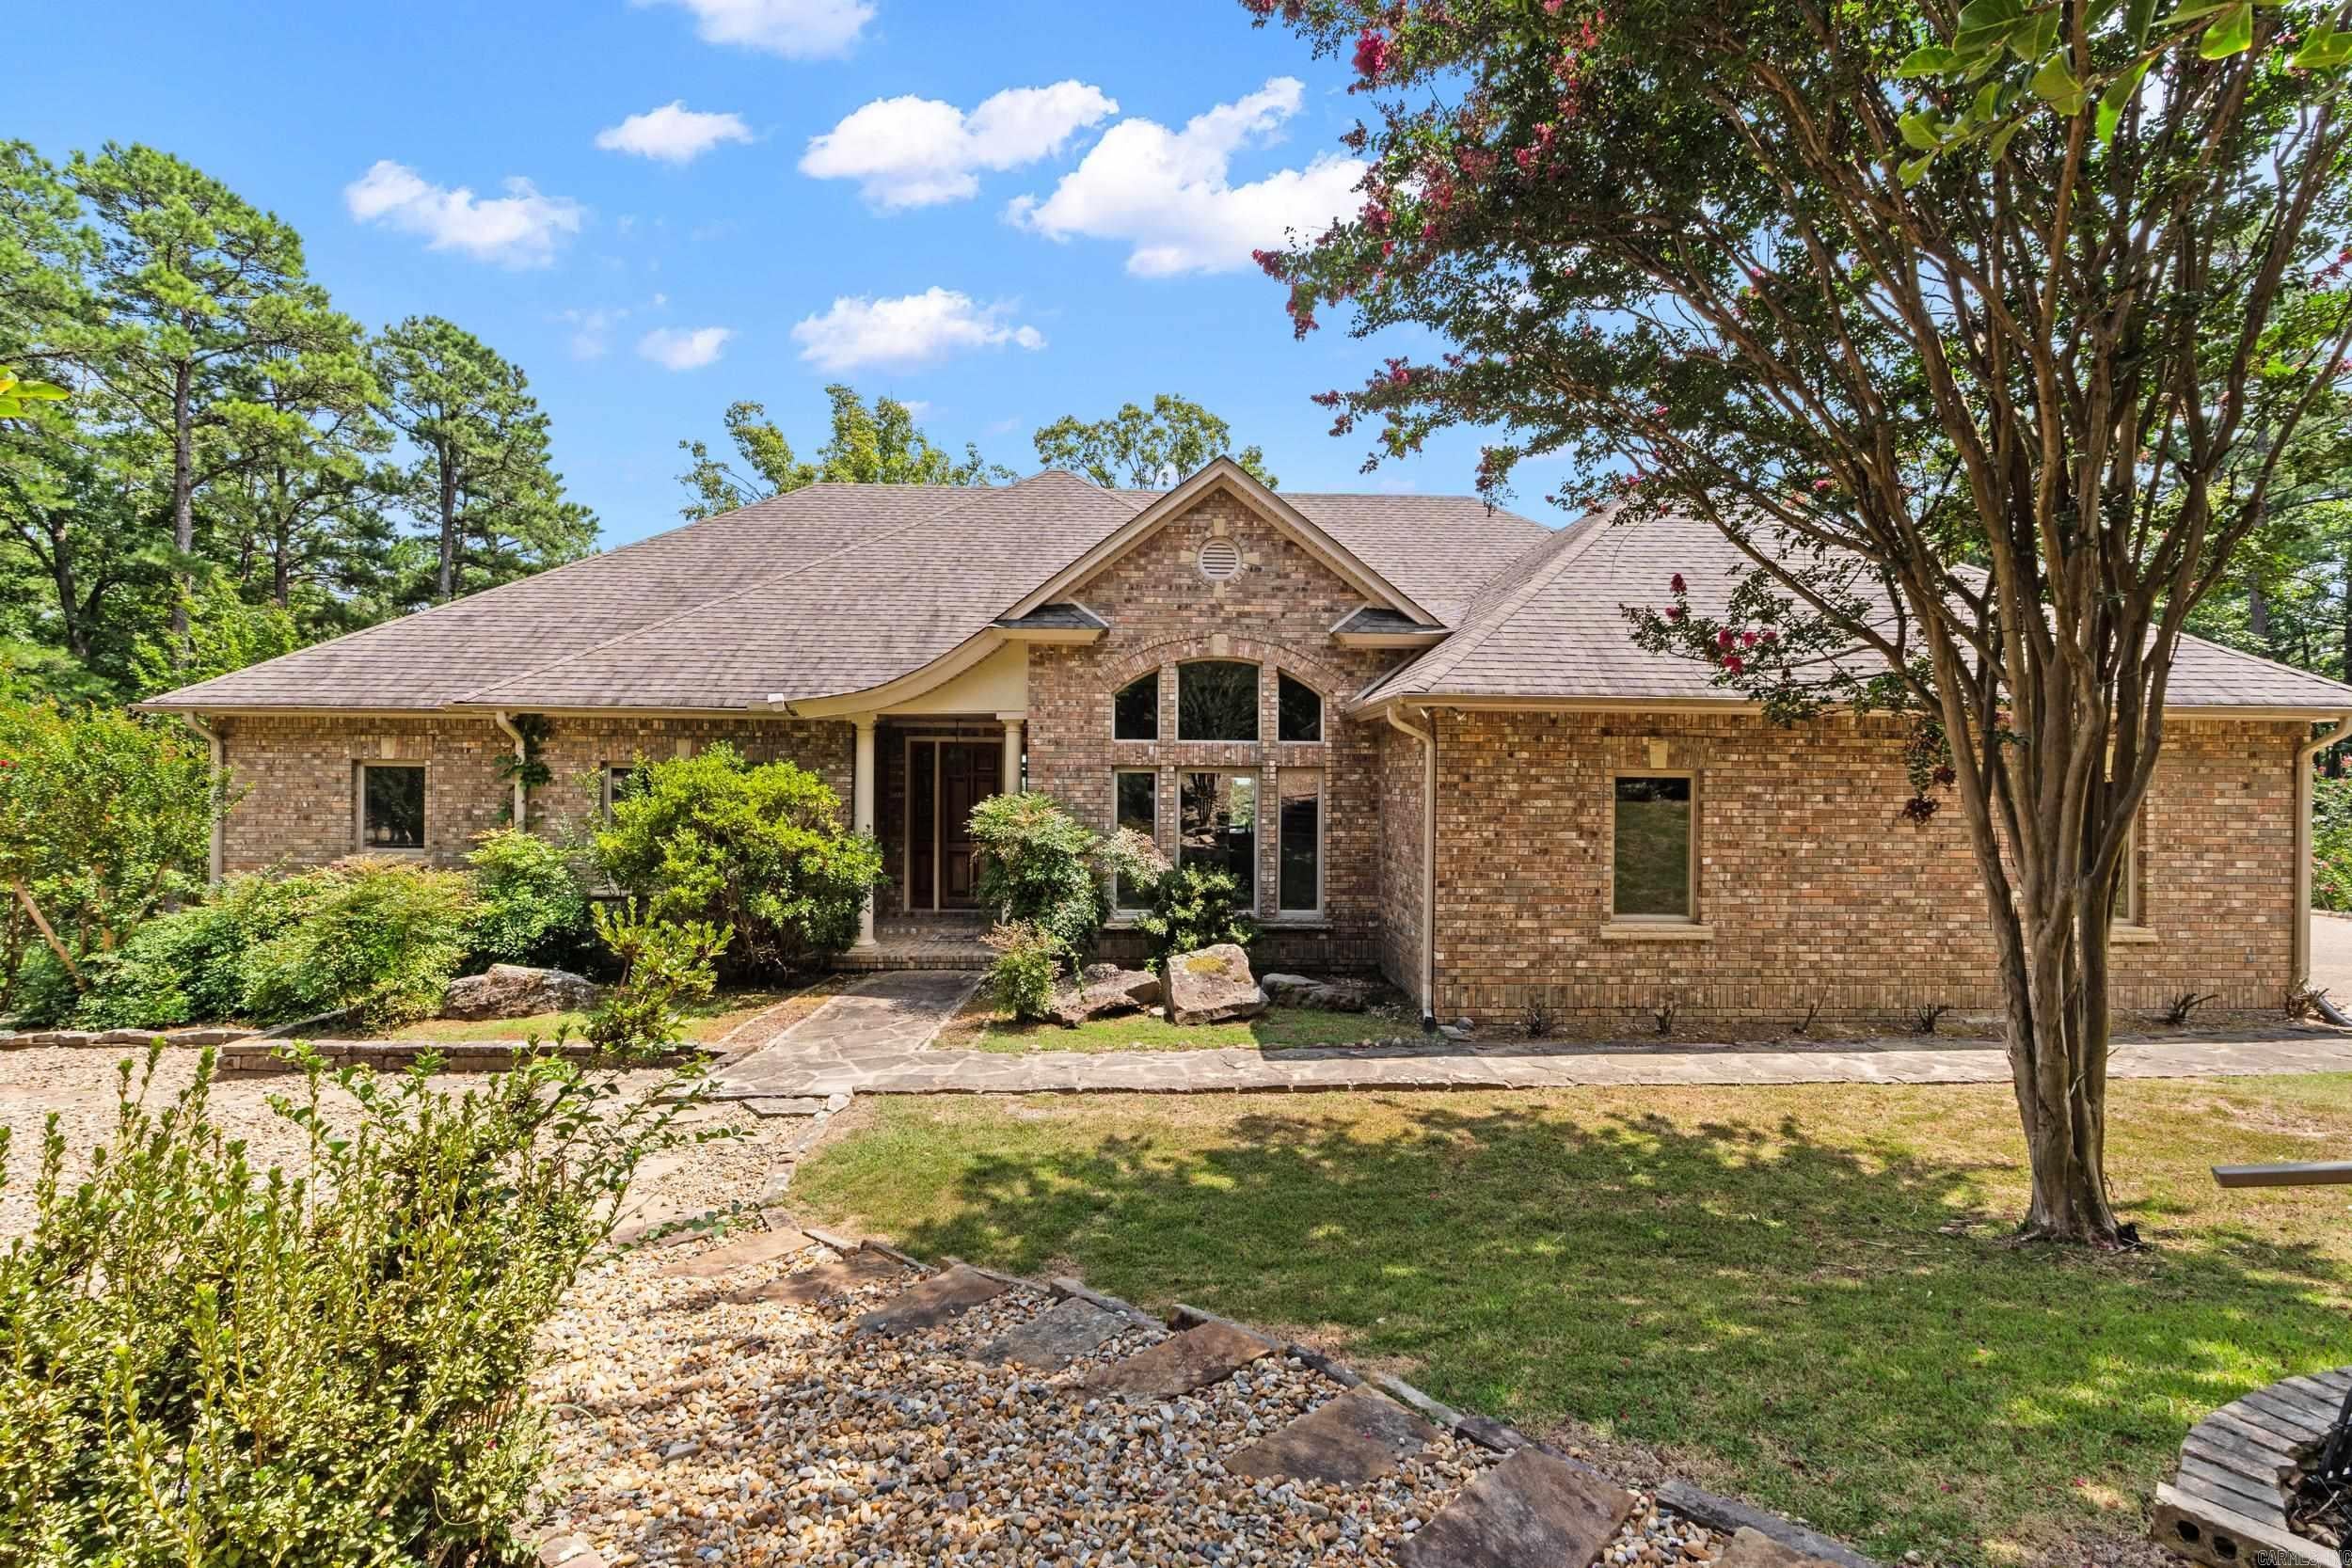
Thoughtfully designed to capture breathtaking Ouachita Mountain views, this custom 4-bedroom, 3-bath residence offers 4,294 square feet of thoughtfully designed living space on a private 1.42+/- acre homesite in Hot Springs Village. Soaring ceilings, expansive windows, and abundant natural light create a warm, inviting atmosphere while bringing the surrounding mountain landscape into the home's main living areas. The thoughtfully designed main level is ideal for both everyday living and entertaining, offering a formal dining room, private office, guest bedroom with a full bath, a spacious primary suite, and a well-appointed kitchen with granite countertops, custom hardwood cabinetry, a center island, and hardwood flooring (2026). The walk-out lower level expands the home's versatility with two bedrooms, a full bath, an oversized entertainment room with wet bar, generous storage, and a versatile bonus room. Recent updates include a new roof (2018), HVAC (2022), fresh interior paint, and refinished hardwood flooring(2026). Enjoy premium golf, private lakes, walking trails, and gated community living.
Interior Details
4294
4
3
Has Heating:
Yes
Heating Type:
Central
Has Cooling:
Yes
Cooling Type:
Central
Has Fuel:
No
Fuel Type:
N/A
Has Basement:
No
Basement Type:
Finished
Has Flooring:
No
Flooring Type:
Wood (unspecified)
Has Fireplace:
Yes
Fireplace Type:
N/A
Property Details
54080
No
No
Type:
Driveway Concrete
Location:
N/A
Status:
N/A
Number of Spaces:
0
No
No
No
No
Yes
No
No
Construction Details
N/A
Brick/stone (brick And/or Stone)
N/A
Hip
Fiberglass
Tax History
Year
Amount
Land
Improvement
Percent Change
Assessment
2019
$1,880
$7,000
$62,610
--%
$69,610
2018
$1,905
$7,000
$62,610
--%
$69,610
2017
$1,905
$7,000
$62,610
--%
$69,610
2016
$1,905
$7,000
$62,610
--%
$69,610
2015
$1,905
$10,000
$63,610
--%
$73,610
2013
$1,905
$10,000
$63,610
--%
$73,610
2012
$1,905
$10,000
$63,610
--%
$73,610

Average Home Price in 71909
Nearby Properties
Zip Code
Price
Bed
Bath
Sqft
Lot
Sold Date
$665,000
4 Beds
3 Baths
4,294 Sqft
54,080 Lot (sqft)
Sold 06/26/2026




