Member Features
Find Real Estate Bargain!
Full foreclosure details
Home value, equity and ownership info
Find homes priced below market
Get full access with a FREE Account
Already a member?
$362,499
Listing Price3beds
2baths
1,911sqft
6,098sqft lot
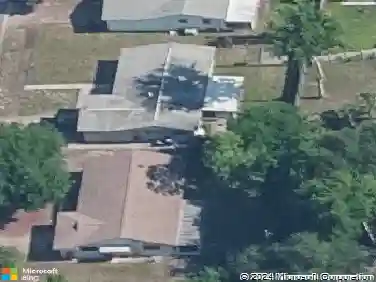
4332 Derbyshire Dr, Titusville, FL 32780
Member Features
Find Real Estate Bargain!
Full foreclosure details
Home value, equity and ownership info
Find homes priced below market
Get full access with a FREE Account
Already a member?
For Sale
Home type
Price / sqft
Year built
Home Details
Discover easy, relaxed Florida living in this inviting pool home. Offering 3 bedrooms, 4th office/study, & 2 full bathrooms, this residence features 1,911 sq. ft. of living space and spacious outdoor pool deck. The greatroom overlooks the covered patio and sparkling pool, creating the perfect backdrop for everyday living or entertaining. You'll also enjoy a formal living and dining area giving you multiple spaces to gather with friends and family. Tile & LVP throughout. Enjoy your morning coffee at the breakfast bar or eat-in nook. Stainless steel appliances and granite tops complete the Kitchen, The spacious primary suite includes a walk-in shower, garden tub for unwinding, new double sinks, faucets, and a walk-in closet. Indoor laundry room, 2-car garage & door opener. Fully re-piped in 2024, 3-ton A/C 2023, New pool pump 2026, Water heater 2019, Roof 2016, Dishwasher 2026. Convenient to I-95, beaches, SpaceX, Blue Origin, Orlando Airport, shopping & entertainment.
Interior Details
1911
3
2
Has Heating:
Yes
Heating Type:
Central
Has Cooling:
Yes
Cooling Type:
Central
Has Fuel:
No
Fuel Type:
N/A
Has Basement:
No
Basement Type:
N/A
Has Flooring:
No
Flooring Type:
N/A
Has Fireplace:
Yes
Fireplace Type:
N/A
Property Details
6098
No
No
Type:
Garage, Attached
Location:
N/A
Status:
N/A
Number of Spaces:
2
No
No
No
No
Yes
No
No
Construction Details
N/A
Stucco
N/A
Gable/hip
Asphalt
Tax History
Year
Amount
Land
Improvement
Percent Change
Assessment
2020
$1,584
$0
$0
--%
$117,760
2019
$1,600
$0
$0
--%
$115,120
2018
$1,603
$0
$0
--%
$112,980
2017
$1,586
$0
$0
--%
$110,660
2016
$1,518
$0
$0
--%
$108,390
2014
$1,551
$0
$0
--%
$106,790
2013
$1,410
$0
$0
--%
$99,600
2011
$1,544
$0
$0
--%
$107,210

Average Home Price in 32780
Nearby Properties
Zip Code
Price
Bed
Bath
Sqft
Lot
Sold Date
$342,416
3 Beds
2 Baths
1,743 Sqft
9,583 Lot (sqft)
Sold 10/28/2026
$305,013
3 Beds
2 Baths
1,759 Sqft
8,712 Lot (sqft)
Sold 10/07/2026
$354,650
-- Beds
2 Baths
1,891 Sqft
14,810 Lot (sqft)
Sold 09/01/2026
$331,009
$331,009
3 Beds
2 Baths
1,872 Sqft
11,761 Lot (sqft)
Sold 08/14/2026
$331,987
$331,987
3 Beds
2 Baths
1,911 Sqft
6,970 Lot (sqft)
Sold 08/07/2026
$302,000
3 Beds
2 Baths
1,746 Sqft
10,019 Lot (sqft)
Sold 10/26/2026
$389,121
3 Beds
2 Baths
1,850 Sqft
23,087 Lot (sqft)
Sold 10/27/2026
$318,000
3 Beds
2 Baths
1,725 Sqft
24,829 Lot (sqft)
Sold 10/27/2026
$291,060
3 Beds
2 Baths
1,901 Sqft
8,276 Lot (sqft)
Sold NaN/NaN/NaN