Member Features
Find Real Estate Bargain!
Full foreclosure details
Home value, equity and ownership info
Find homes priced below market
Get full access with a FREE Account
Already a member?
$349,000
Listing Price4beds
3baths
1,809sqft
23,522sqft lot
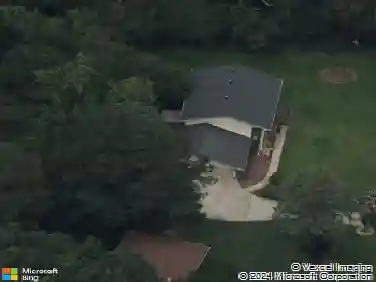
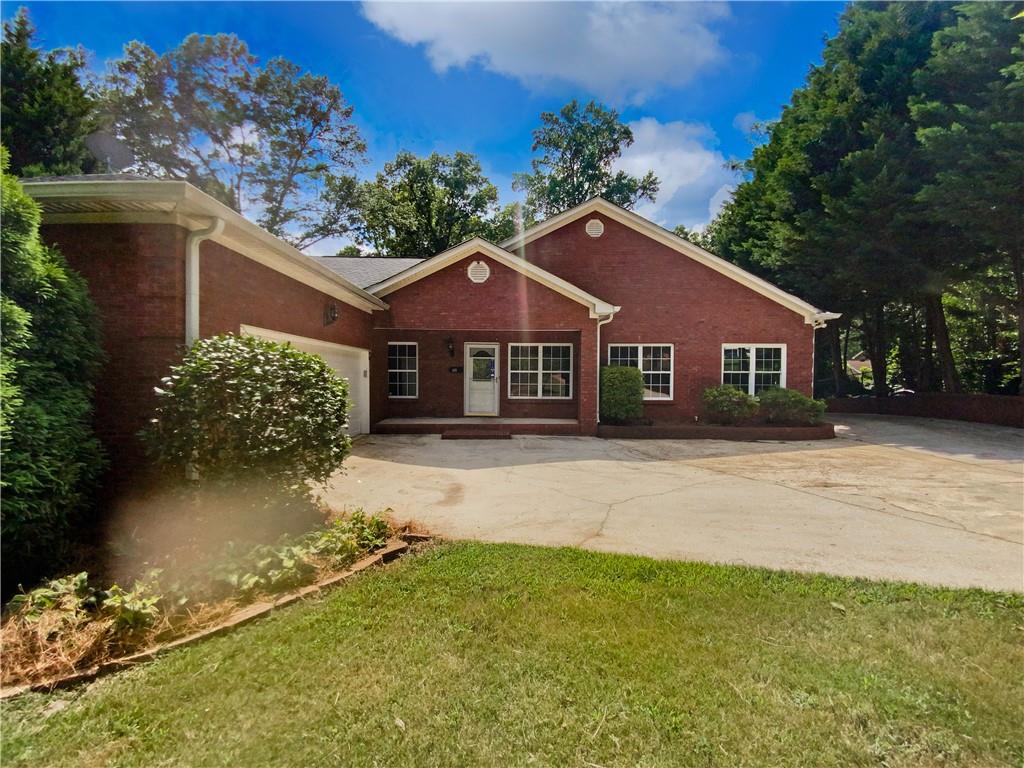
433 Derbyshire Dr, Stone Mountain, GA 30088
Member Features
Find Real Estate Bargain!
Full foreclosure details
Home value, equity and ownership info
Find homes priced below market
Get full access with a FREE Account
Already a member?
For Sale
Off Market
Home type
Price / sqft
Year built
Home Details
Seller may consider buyer concessions if made in an offer. Welcome to this charming property where modern style meets classic charm. As you step inside, you're greeted by a fresh, neutral paint scheme that instantly creates a calming atmosphere. The entire house has been refreshed with this new interior paint, giving the property a welcoming feel. The kitchen features an accent backsplash that adds sophistication and durability, enhancing both its appearance and practicality. The primary bathroom offers double sinks, simplifying your daily routines with its functional design. Outside, a spacious deck invites you to host gatherings or enjoy peaceful moments with morning coffeea private retreat for creating lasting memories. This home blends style, practicality, and comfort, making it perfect for contemporary living. Don't miss the chance to own this rejuvenated property that offers both charm and functionality.
Interior Details
1809
4
3
Has Heating:
Yes
Heating Type:
Central
Has Cooling:
Yes
Cooling Type:
Central
Has Fuel:
Yes
Fuel Type:
Gas
Has Basement:
No
Basement Type:
N/A
Has Flooring:
No
Flooring Type:
N/A
Has Fireplace:
Yes
Fireplace Type:
N/A
Property Details
23522
No
Yes
Type:
N/A
Location:
N/A
Status:
N/A
Number of Spaces:
N/A
No
No
No
No
Yes
No
No
Construction Details
Ranch
Brick
N/A
Gable/hip
Asphalt
Tax History
Year
Amount
Land
Improvement
Percent Change
Assessment
2020
$881
$3,680
$75,640
--%
$79,320
2019
$901
$3,680
$80,160
--%
$83,840
2017
$675
$3,680
$66,880
--%
$70,560
2017
$675
$3,680
$54,200
--%
$57,880
2016
$495
$3,680
$42,760
--%
$46,440
2014
$532
$3,680
$49,080
--%
$52,760
2013
$228
$3,680
$20,560
--%
$24,240
2012
$300
$3,640
$24,760
--%
$28,400

Average Home Price in 30088
Nearby Properties
Zip Code
Price
Bed
Bath
Sqft
Lot
Sold Date
$195,613
4 Beds
2 Baths
1,728 Sqft
20,473 Lot (sqft)
Sold 09/14/2026
$280,000
4 Beds
2 Baths
2,053 Sqft
21,780 Lot (sqft)
Sold 09/29/2026
$199,900
3 Beds
3 Baths
1,698 Sqft
15,246 Lot (sqft)
Sold 09/29/2026
$210,448
3 Beds
2 Baths
1,607 Sqft
18,295 Lot (sqft)
Sold 10/27/2026
$244,900
3 Beds
3 Baths
1,624 Sqft
21,344 Lot (sqft)
Sold 10/13/2026
$207,695
3 Beds
1.5 Baths
1,735 Sqft
21,344 Lot (sqft)
Sold 10/05/2026
$329,000
3 Beds
2.5 Baths
1,721 Sqft
18,731 Lot (sqft)
Sold 10/27/2026
$217,503
3 Beds
2.5 Baths
1,635 Sqft
8,712 Lot (sqft)
Sold 10/13/2026
$255,000
3 Beds
3 Baths
1,784 Sqft
21,344 Lot (sqft)
Sold 10/12/2026