Member Features
Find Real Estate Bargain!
Full foreclosure details
Home value, equity and ownership info
Find homes priced below market
Get full access with a FREE Account
Already a member?
$329,900
Listing Price3beds
2baths
1,894sqft
9,600sqft lot
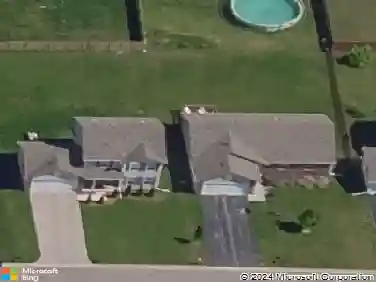
3075 Derbyshire Dr, Machesney Park, IL 61115
Member Features
Find Real Estate Bargain!
Full foreclosure details
Home value, equity and ownership info
Find homes priced below market
Get full access with a FREE Account
Already a member?
For Sale
Off Market
Home type
Price / sqft
Year built
Home Details
Welcome to this beautiful split ranch in Machesney Park! This house features 10 ft ceilings, an open floor plan with a separate dining room. Enjoy an updated kitchen with new flooring, stainless steel appliances, and a cozy eat-in area. The home also offers a finished basement, main floor laundry, and a freshly painted deck overlooking a fully fenced yard. Spacious 3-car garage. New water heater (2025). It also offers FULLY PAID SOLAR PANELS that provide huge savings on energy bills. Conveniently located near the shopping area on Route 173, Rock Cut State Park, and with easy highway access. This home combines comfort, efficiency, and location all in one. SOLD AS IS.
Interior Details
1894
3
2
Has Heating:
Yes
Heating Type:
Central
Has Cooling:
Yes
Cooling Type:
Central
Has Fuel:
Yes
Fuel Type:
Gas
Has Basement:
No
Basement Type:
Basement (unspecified)
Has Flooring:
No
Flooring Type:
N/A
Has Fireplace:
Yes
Fireplace Type:
N/A
Property Details
9600
Yes
No
Type:
N/A
Location:
N/A
Status:
N/A
Number of Spaces:
N/A
N/A
N/A
N/A
N/A
N/A
N/A
N/A
Construction Details
Ranch
Concrete
N/A
N/A
Asphalt
Tax History
Year
Amount
Land
Improvement
Percent Change
Assessment
2019
$4,821
$9,305
$45,351
--%
$54,656
2018
$4,670
$7,384
$43,091
--%
$50,475
2017
$4,684
$7,181
$41,909
--%
$49,090
2016
$4,646
$7,038
$41,075
--%
$48,113
2015
$4,620
$6,915
$40,357
--%
$47,272
2013
$4,466
$7,208
$42,065
--%
$49,273
2012
$4,423
$7,644
$44,612
--%
$52,256
2011
$4,557
$7,963
$46,471
--%
$54,434

Average Home Price in 61115
Nearby Properties
Zip Code
Price
Bed
Bath
Sqft
Lot
Sold Date
$338,631
3 Beds
2 Baths
1,821 Sqft
14,186 Lot (sqft)
Sold 09/23/2026
$354,900
3 Beds
2 Baths
1,864 Sqft
9,686 Lot (sqft)
Sold 10/13/2026
$407,062
3 Beds
2 Baths
1,956 Sqft
10,534 Lot (sqft)
Sold 10/13/2026
$346,003
3 Beds
2 Baths
1,894 Sqft
9,600 Lot (sqft)
Sold 10/13/2026
$329,900
3 Beds
2 Baths
1,894 Sqft
9,600 Lot (sqft)
Sold 10/13/2026