
Member Features
Find Real Estate Bargain!
Full foreclosure details
Home value, equity and ownership info
Find homes priced below market
Get full access with a FREE Account
Already a member?
$245,000
Listing Price3beds
2baths
1,344sqft
17,424sqft lot
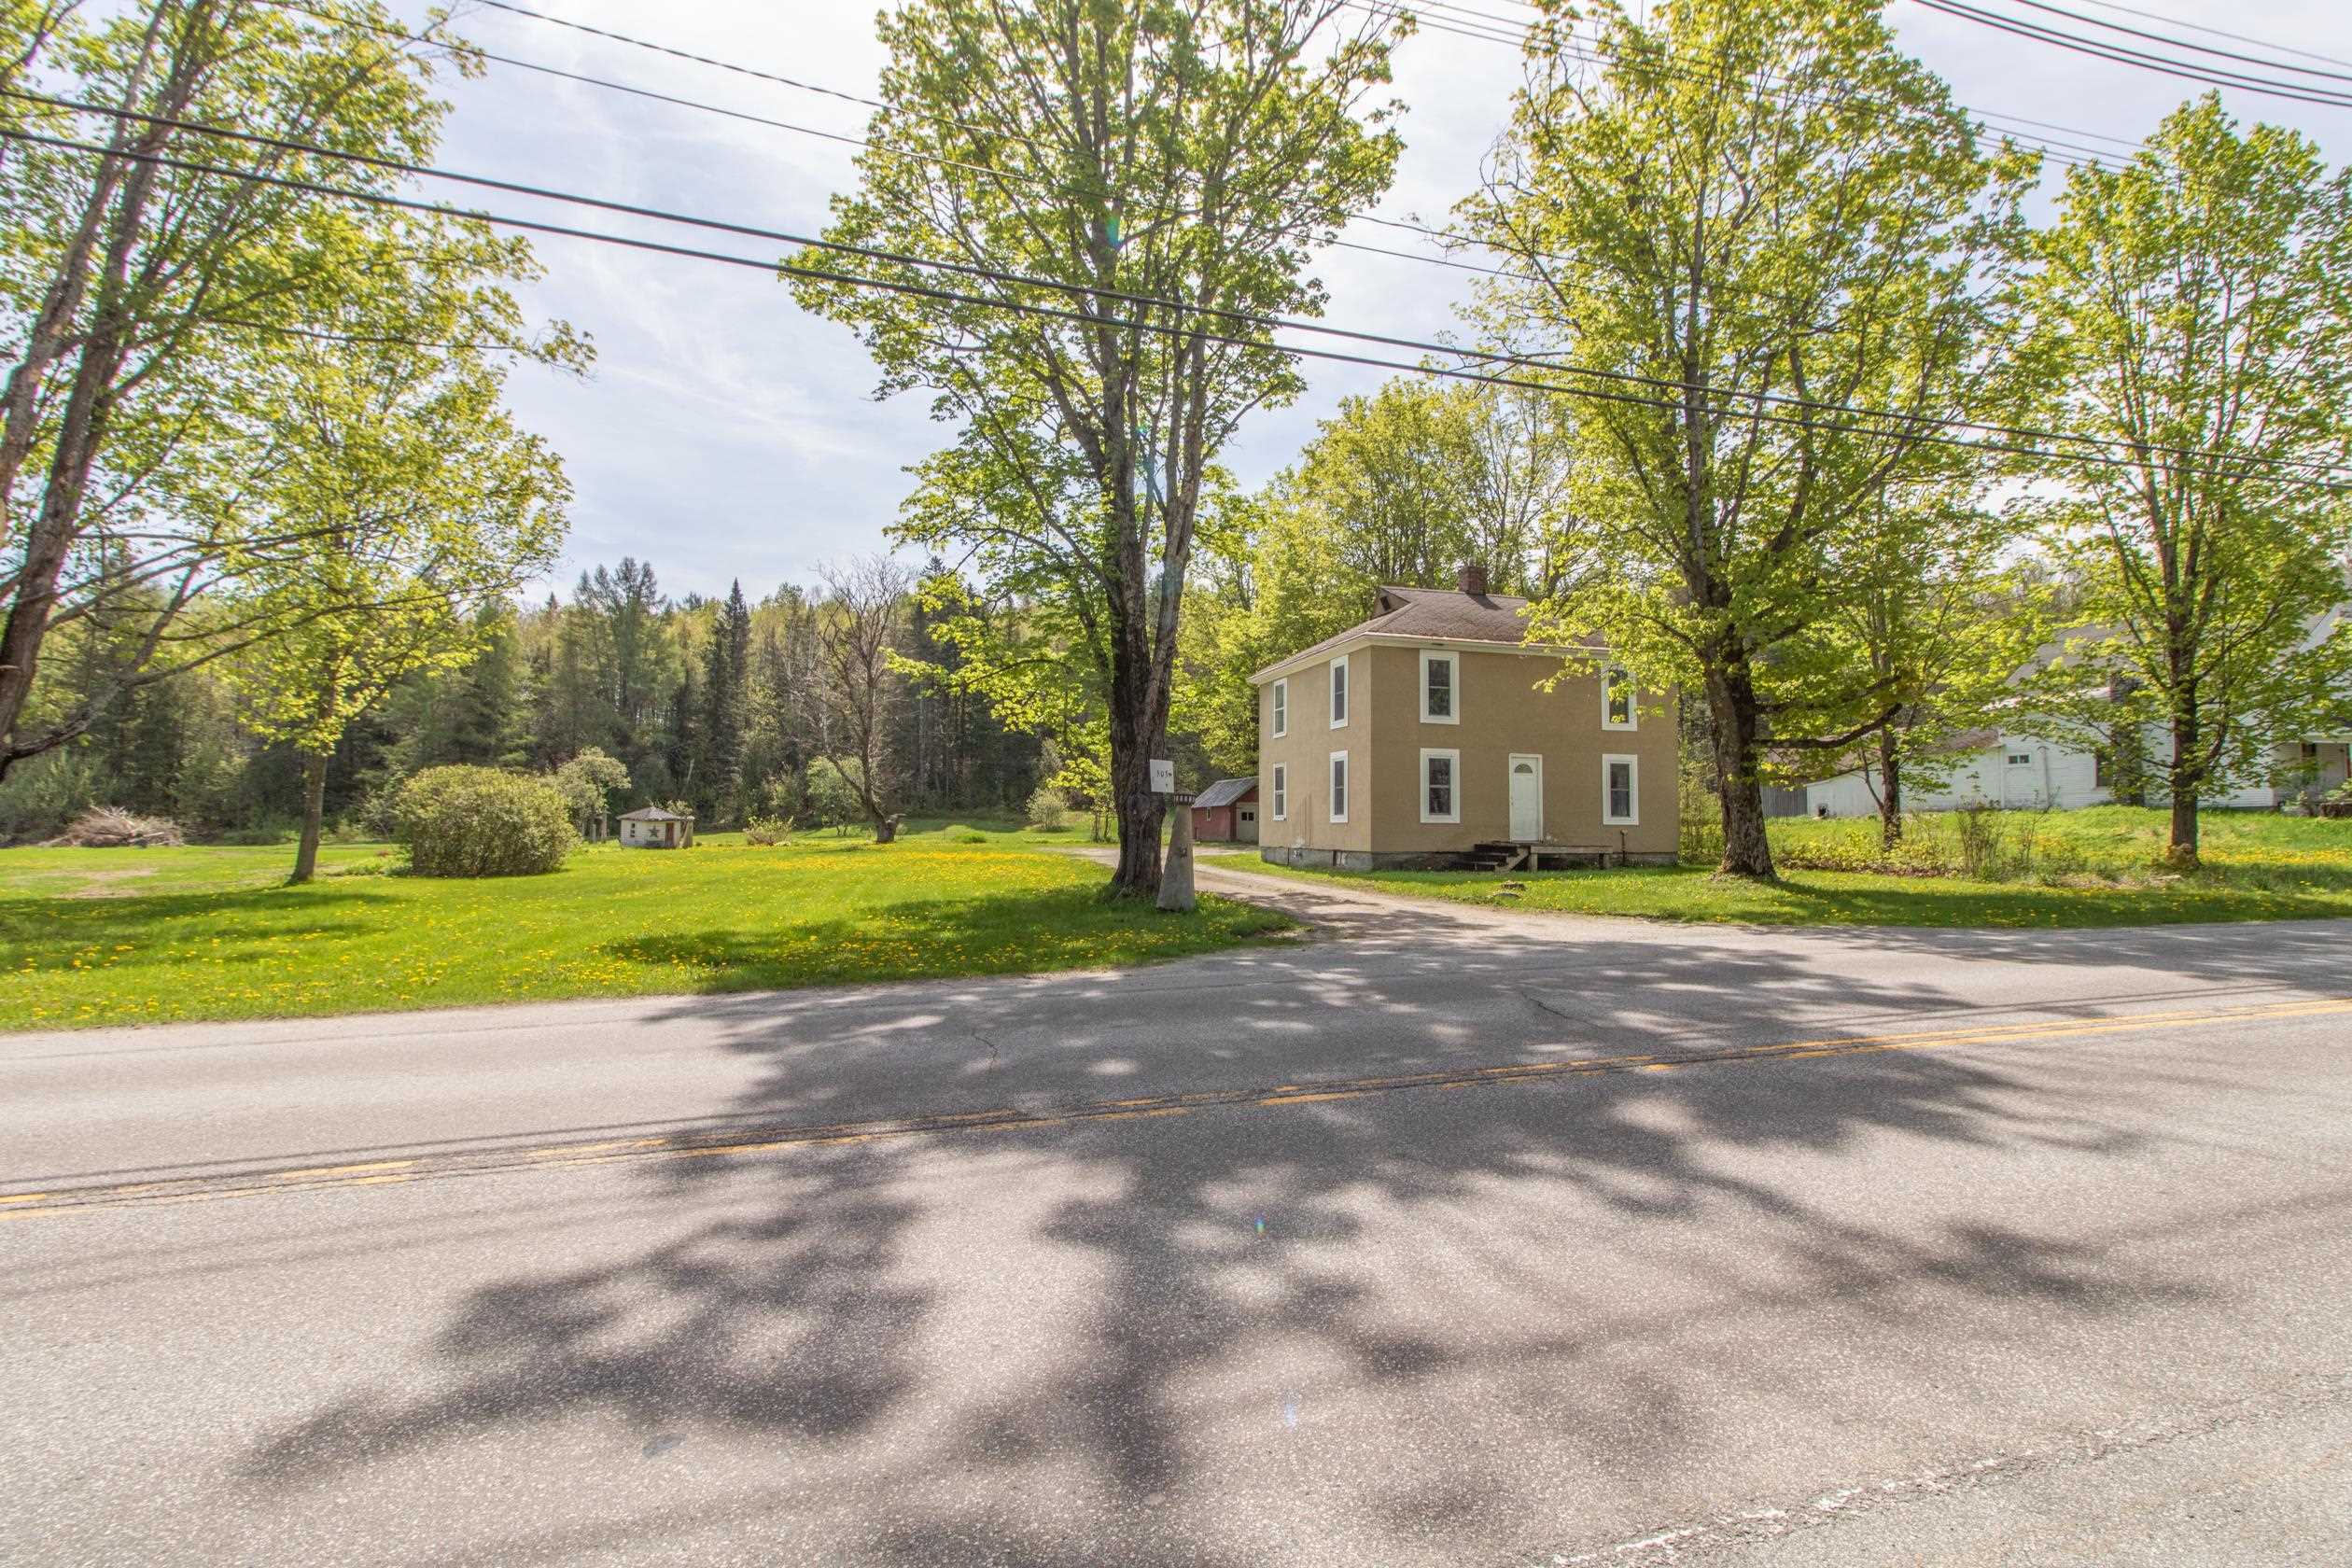
503 Derby St, Island Pond, VT 05846
Member Features
Find Real Estate Bargain!
Full foreclosure details
Home value, equity and ownership info
Find homes priced below market
Get full access with a FREE Account
Already a member?
For Sale
Off Market
Home type
Price / sqft
Year built
Home Details
Discover the allure of Island Pond beyond its renowned snowmobiling scene. Positioned perfectly to embrace the vibrant community life year-round, this property offers a gateway to a plethora of activities. Sitting on a spacious .40-acre lot at the town's edge, this home boasts a fresh interior with soothing neutral tones throughout. The efficient L-shaped kitchen, with a newer gas range, seamlessly flowing into a convenient bath and laundry area, and extending to a welcoming 4-season porch or game room with the warmth of the new pellet stove. The layout includes a separate dining room and inviting living space, offering versatile areas for relaxation and entertainment. Upstairs you'll enjoy three bedrooms accompanied by a full bath. Outside, a sprawling, level lawn ideal for play, pet frolics, and cultivating your green thumb. A generous 23x10 garden shed stands ready to accommodate all your outdoor essentials, from equipment to toys. Conveniently located just half a mile from the town center, you're within easy reach of shopping, dining, and recreational hotspots, including Island Pond Spectacle Pond, and Bluff Mountain hiking trail. Burke Mountain and Kingdom Trails are a scenic 25-minute drive away. Enjoy the VAST & VASA trails systems just beyond your yard. Join us at an Open House Saturday 8/31 from 10AM - Noon.
Interior Details
1344
3
2
Has Heating:
Yes
Heating Type:
Steam
Has Cooling:
No
Cooling Type:
N/A
Has Fuel:
No
Fuel Type:
N/A
Has Basement:
No
Basement Type:
Basement (unspecified)
Has Flooring:
No
Flooring Type:
N/A
Has Fireplace:
Yes
Fireplace Type:
N/A
Property Details
17424
No
No
Type:
N/A
Location:
N/A
Status:
N/A
Number of Spaces:
N/A
N/A
N/A
N/A
N/A
N/A
N/A
N/A
Construction Details
N/A
Stucco
N/A
N/A
Shingle
Tax History
Year
Amount
Land
Improvement
Percent Change
Assessment
2019
$1,577
$9,800
$60,000
--%
$69,800
2018
$1,543
$9,800
$60,000
--%
$69,800
2017
$1,440
$9,800
$60,000
--%
$69,800
2016
$1,552
$9,800
$64,500
--%
$74,300
2015
$1,560
$9,800
$64,500
--%
$74,300
2013
$0
$9,800
$64,500
--%
$74,300
2011
$171
$14,000
$82,500
--%
$96,500

Average Home Price in 05846
Nearby Properties
Zip Code
Price
Bed
Bath
Sqft
Lot
Sold Date
$355,298
$355,298
4 Beds
2 Baths
1,220 Sqft
37,462 Lot (sqft)
Sold 10/06/2026
$90,573
4 Beds
1 Baths
1,474 Sqft
9,148 Lot (sqft)
Sold 10/13/2026
$245,000
$245,000
3 Beds
2 Baths
1,344 Sqft
17,424 Lot (sqft)
Sold 09/29/2026




