
Member Features
Find Real Estate Bargain!
Full foreclosure details
Home value, equity and ownership info
Find homes priced below market
Get full access with a FREE Account
Already a member?
$278,900
Listing Price3beds
1baths
2,037sqft
21,344sqft lot
92 Derby St, Island Pond, VT 05846
Member Features
Find Real Estate Bargain!
Full foreclosure details
Home value, equity and ownership info
Find homes priced below market
Get full access with a FREE Account
Already a member?
For Sale
Off Market
Home type
Price / sqft
Year built
Home Details
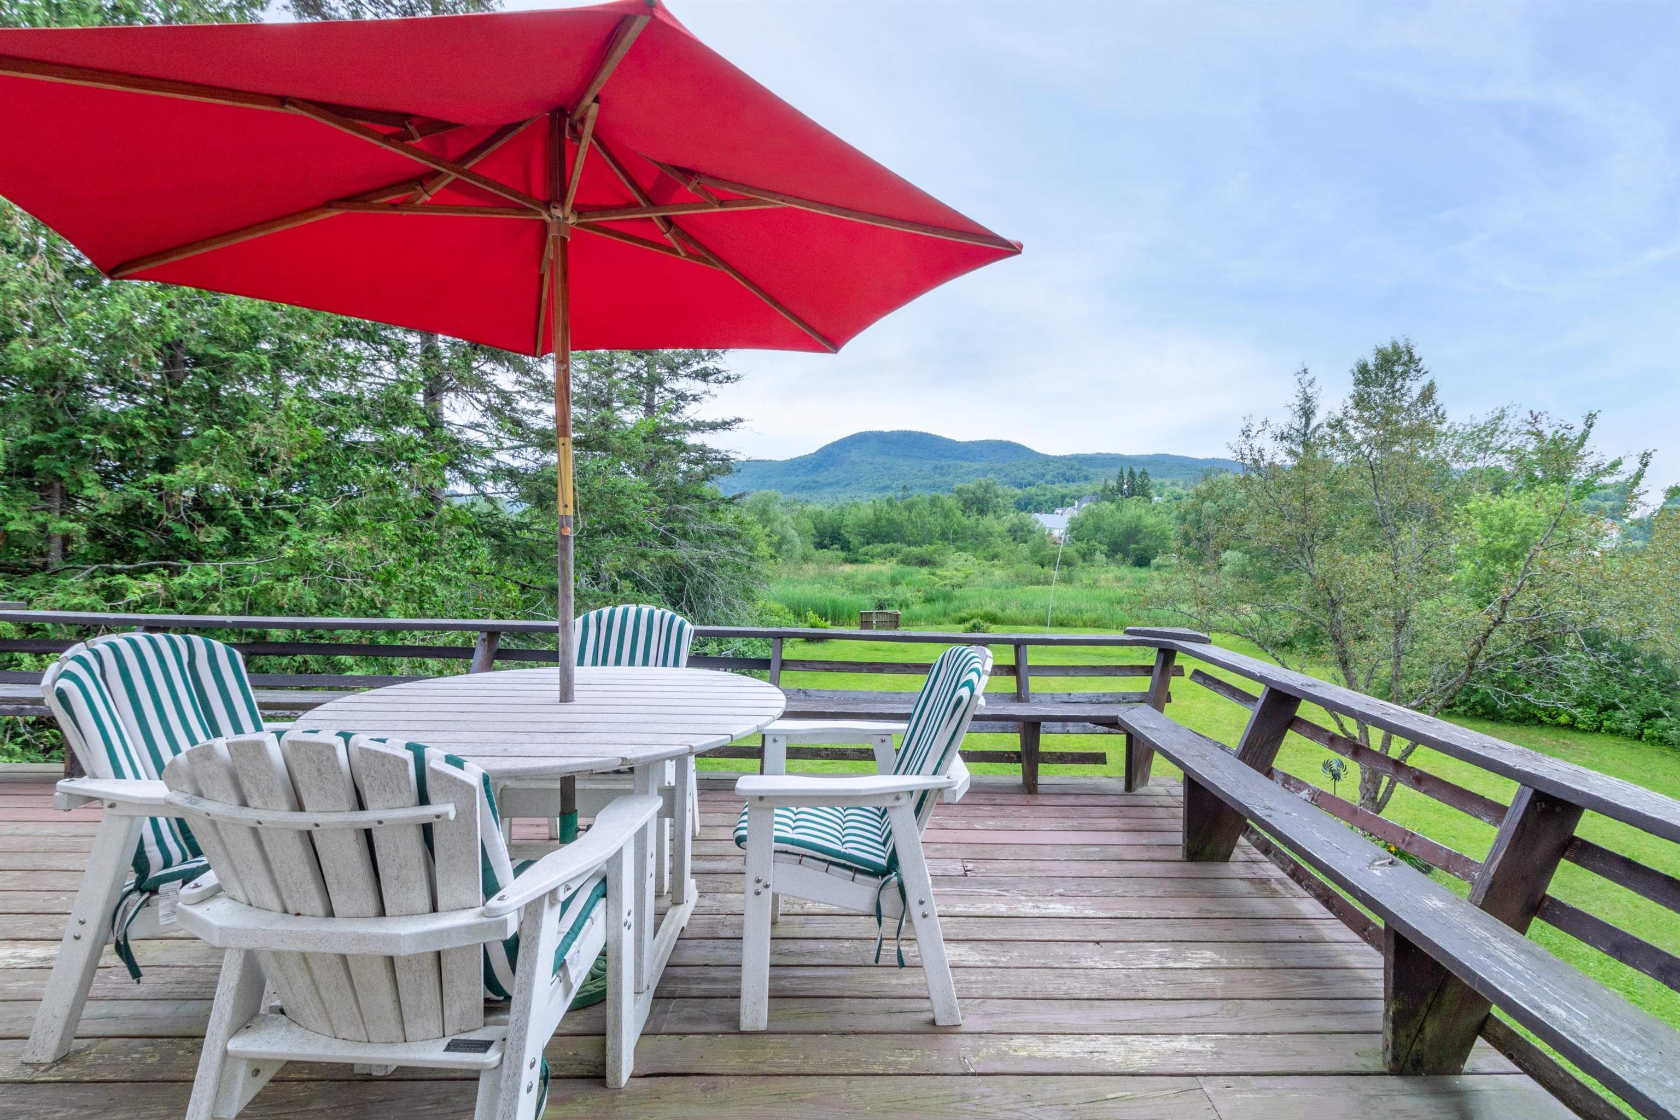
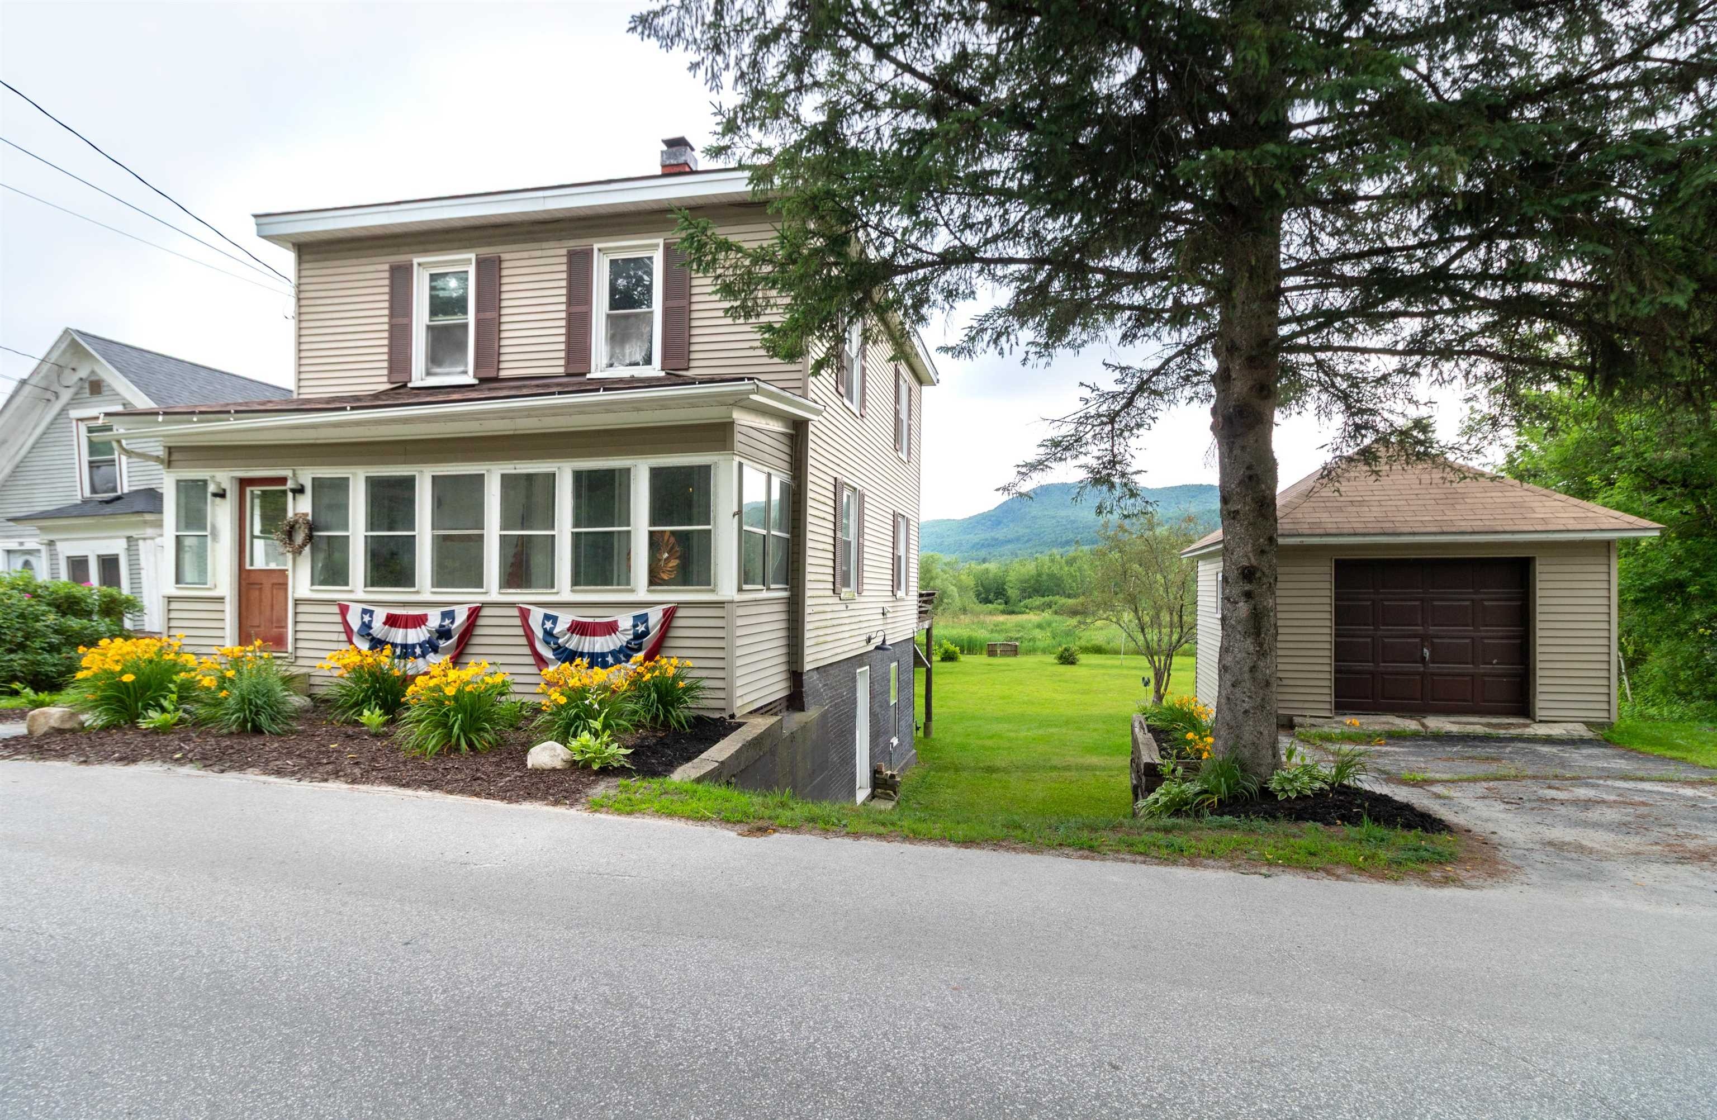
Built in 1900, this once modest New Englander has been transformed into a dream home full of character and warmth. The original tin ceilings, as well as the hardwood floors, trim, and doors, have all been preserved. Fully renovated and designed to seamlessly blend with the homes timeless details, the kitchen is a true delight, boasting an apron sink, cherry soft-close cabinetry, granite counters, tile backsplash, 6-burner gas range with pot filler, and a center island with a built-in wine cooler. Directly adjacent is the dining room, which flows into the living room, with wide door casings making it an ideal space for entertaining. Step out to the back deck, where you can drink in local mountain views. Continuing up to the second floor, youll find three bedrooms and an updated bath with a tile shower and dual pedestal sinks. With a new concrete floor, the walk-out basement provides bonus space for a home office, game room, or storage. Additional upgrades include new roof, all new wiring, updated plumbing throughout, a new boiler, and a new hot water heater. A detached one-car garage rounds out this move-in ready home. Located just outside the heart of Island Pond, youre only minutes from the bakery, restaurants, and shops, as well as all the areas recreational offerings. You could even carry a kayak through your backyard and drop it in the Clyde River for a relaxing float downstreamit doesnt get much better than that!
Interior Details
2037
3
1
Has Heating:
Yes
Heating Type:
Steam
Has Cooling:
No
Cooling Type:
N/A
Has Fuel:
No
Fuel Type:
N/A
Has Basement:
No
Basement Type:
Basement (unspecified)
Has Flooring:
No
Flooring Type:
N/A
Has Fireplace:
Yes
Fireplace Type:
N/A
Property Details
21344
No
No
Type:
N/A
Location:
N/A
Status:
N/A
Number of Spaces:
N/A
N/A
N/A
N/A
N/A
N/A
N/A
N/A
Construction Details
N/A
Vinyl
N/A
N/A
Shingle
Tax History
Year
Amount
Land
Improvement
Percent Change
Assessment
2019
$1,799
$10,400
$69,200
--%
$79,600
2018
$1,759
$10,400
$69,200
--%
$79,600
2017
$1,641
$10,400
$69,200
--%
$79,600
2016
$1,653
$10,400
$69,200
--%
$79,600
2015
$2,247
$10,400
$103,700
--%
$114,100
2011
$235
$14,900
$117,800
--%
$132,700

Average Home Price in 05846
Nearby Properties
Zip Code
Price
Bed
Bath
Sqft
Lot
Sold Date
$250,000
$250,000
3 Beds
1.5 Baths
2,018 Sqft
17,860 Lot (sqft)
Sold 08/05/2026
$275,000
4 Beds
2 Baths
2,142 Sqft
48,352 Lot (sqft)
Sold 09/29/2026
$278,900
$278,900
3 Beds
1 Baths
2,037 Sqft
21,344 Lot (sqft)
Sold 09/29/2026




