Member Features
Find Real Estate Bargain!
Full foreclosure details
Home value, equity and ownership info
Find homes priced below market
Get full access with a FREE Account
Already a member?
$325,000
Listing Price4beds
3baths
2,121sqft
12,632sqft lot
5108 Derby Rd, Tobyhanna, PA 18466
Member Features
Find Real Estate Bargain!
Full foreclosure details
Home value, equity and ownership info
Find homes priced below market
Get full access with a FREE Account
Already a member?
For Sale
Off Market
Home type
Price / sqft
Year built
Home Details

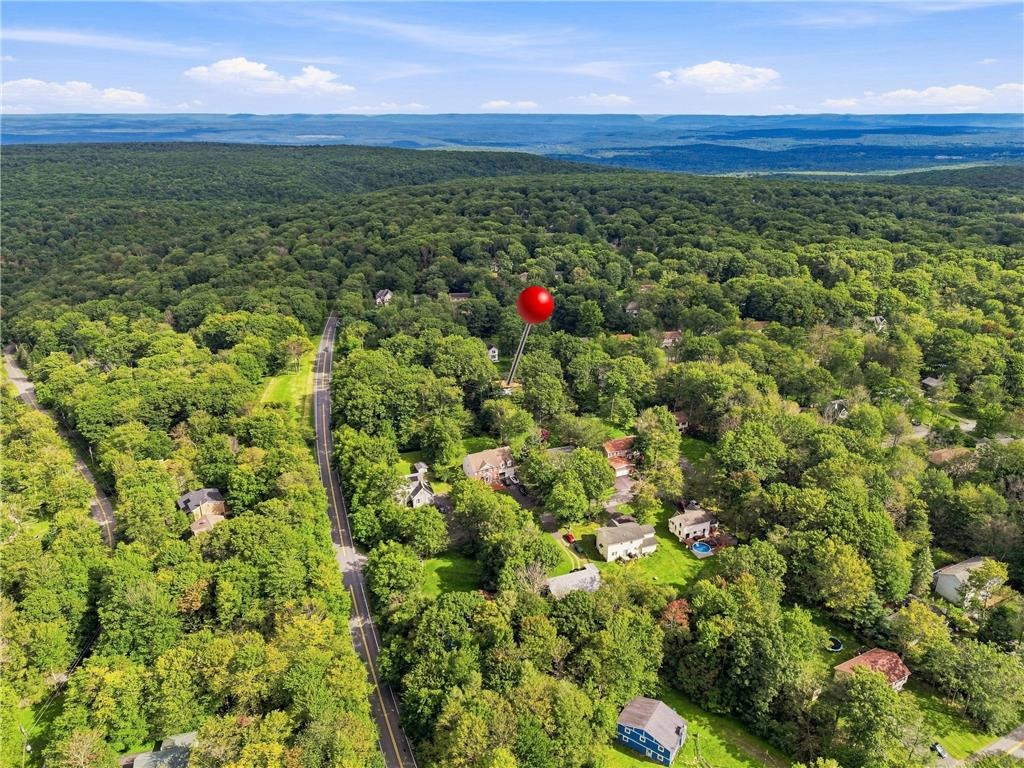
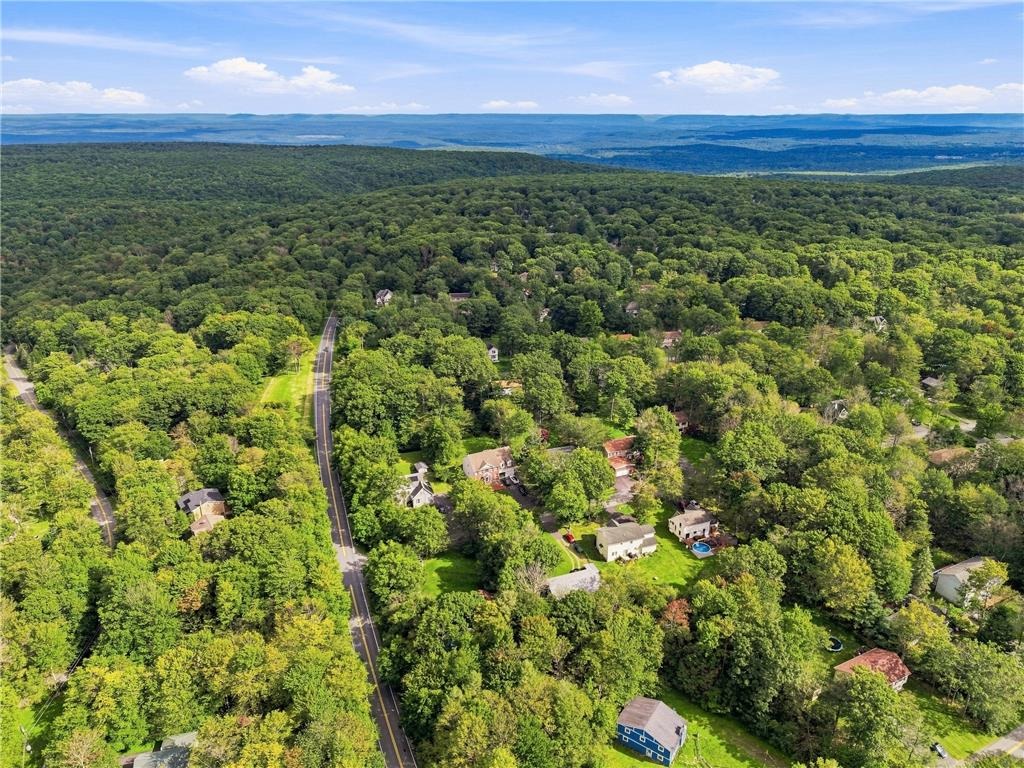
Discover your next chapter in the Poconos, with space to spread out, evenings by the fireplace, and a backyard made for gathering. This four-bedroom, three-full-bath bi-level in Tobyhannas Pocono Farms East community offers 2,000+ square feet of comfortable living with thoughtful updates throughout.nnEnjoy morning coffee on the spacious deck, then step inside to a bright living room with a gas fireplace. The updated kitchen features marble finishes, white cabinetry, and stainless steel appliances replaced within the past three years. An adjoining dining area makes everyday meals and entertaining easy, while the primary bedroom offers a private full bathroom.nnDownstairs, generous family and recreation areas provide flexibility for movie nights, hobbies, or a home office. A fourth bedroom, full bathroom, laundry area, and exterior access complete the level.nnMature trees frame the large backyard, where a fire pit invites evenings under the stars. Spacious decking and a wide paved driveway add room for hosting. Updated bathrooms, a new water heater, and a newly installed septic system round out the improvements.nnEnjoy convenient access to shopping, dining, and entertainment: approximately 8 minutes to Mount Pocono Walmart, 13 minutes to Pocono Brewery Company and Mount Airy Casino Resort, and 17 minutes to Pocono Premium Outlets. St. Lukes Hospital
Interior Details
2121
4
3
Has Heating:
Yes
Heating Type:
Baseboard
Has Cooling:
Yes
Cooling Type:
Central
Has Fuel:
Yes
Fuel Type:
Electric
Has Basement:
No
Basement Type:
Finished
Has Flooring:
No
Flooring Type:
Carpet
Has Fireplace:
Yes
Fireplace Type:
N/A
Property Details
12632
Yes
Yes
Type:
N/A
Location:
N/A
Status:
N/A
Number of Spaces:
N/A
N/A
N/A
N/A
N/A
N/A
N/A
N/A
Construction Details
Bi-level
Brick/stone (brick And/or Stone)
N/A
N/A
N/A
Tax History
Year
Amount
Land
Improvement
Percent Change
Assessment
2020
$2,638
$21,520
$80,050
--%
$101,570
2019
$3,939
$3,500
$19,500
--%
$23,000
2018
$3,939
$3,500
$19,500
--%
$23,000
2017
$3,985
$3,500
$19,500
--%
$23,000
2016
$3,985
$3,500
$19,500
--%
$23,000
2014
$4,152
$3,500
$19,500
--%
$23,000
2013
$4,198
$3,500
$19,500
--%
$23,000

Average Home Price in 18466
Nearby Properties
Zip Code
Price
Bed
Bath
Sqft
Lot
Sold Date
$360,764
3 Beds
2.5 Baths
2,232 Sqft
12,197 Lot (sqft)
Sold 06/08/2026
$349,000
4 Beds
1.5 Baths
2,190 Sqft
16,988 Lot (sqft)
Sold 10/06/2026
$389,000
$389,000
3 Beds
3 Baths
1,810 Sqft
11,761 Lot (sqft)
Sold 09/29/2026
$349,900
$349,900
4 Beds
3 Baths
1,954 Sqft
12,197 Lot (sqft)
Sold 10/05/2026
$279,000
3 Beds
2 Baths
1,857 Sqft
11,761 Lot (sqft)
Sold 10/05/2026
$389,900
$389,900
4 Beds
2 Baths
2,278 Sqft
10,890 Lot (sqft)
Sold 10/05/2026
$351,057
$351,057
4 Beds
2 Baths
2,080 Sqft
11,761 Lot (sqft)
Sold 10/05/2026
$325,000
$325,000
4 Beds
3 Baths
2,121 Sqft
12,632 Lot (sqft)
Sold 09/29/2026
$178,900
$178,900
4 Beds
2 Baths
2,080 Sqft
11,326 Lot (sqft)
Sold 09/29/2026