
Member Features
Find Real Estate Bargain!
Full foreclosure details
Home value, equity and ownership info
Find homes priced below market
Get full access with a FREE Account
Already a member?
$449,900
Listing Price6beds
3baths
3,402sqft
23,087sqft lot
301 Derby Ln, Hope Mills, NC 28348
Member Features
Find Real Estate Bargain!
Full foreclosure details
Home value, equity and ownership info
Find homes priced below market
Get full access with a FREE Account
Already a member?
For Sale
Home type
Price / sqft
Year built
Home Details
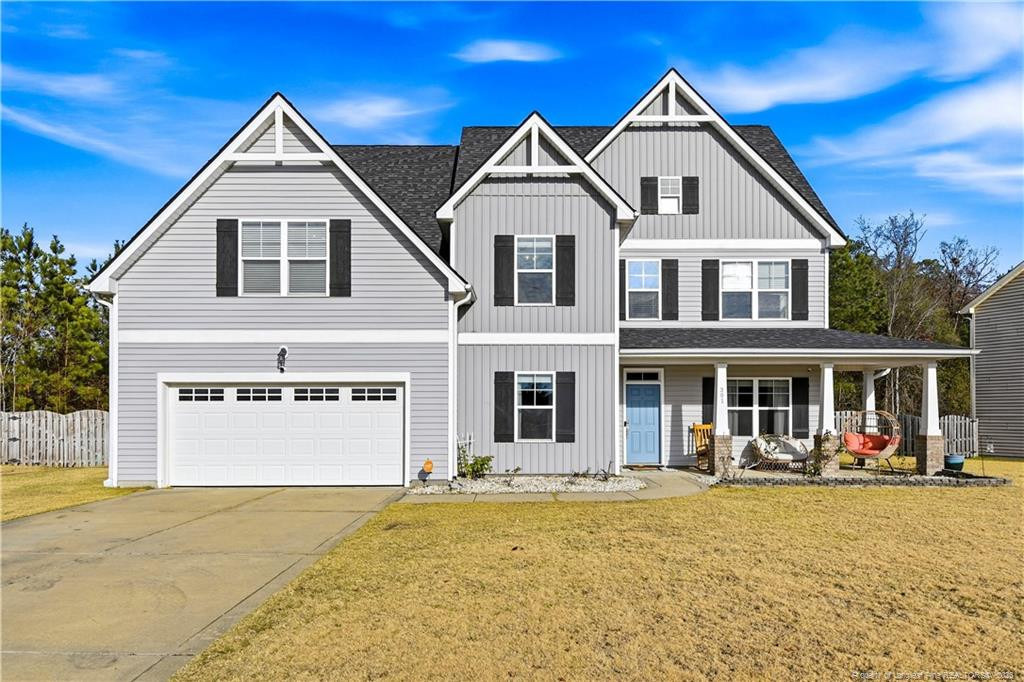
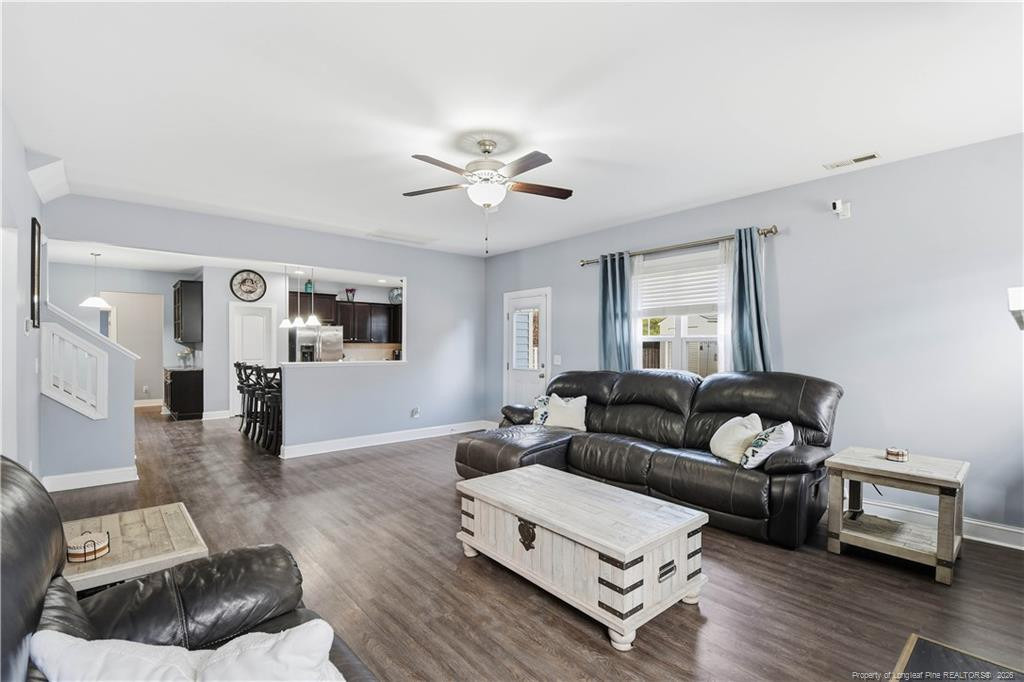
Discover this exceptional one-owner home that truly impresses with its upgraded kitchen appliances w/ a gas convection oven, granite countertops, and an incredible six spacious bedrooms. Located in the desirable Braxton Village-complete with a pool and stocked pond with Bass and Catfish-this thoughtfully designed layout offers both comfort and space.The open kitchen features a pantry, coffee bar, and plenty of counter space, opening seamlessly to the breakfast nook and the living room, where you'll enjoy beautiful built-ins and a cozy gas fireplace.Upstairs, you will find additional five bedrooms, two full baths plus a designated laundry room. The spacious Owners suite can easily fit king size furniture and it includes an en-suite bath with dual vanities, a separate shower, and a generous walk-in closet that connects directly to the laundry room-a feature you're sure to love. Roof replaced in 2019 with architectural shingles; HVAC 2022; dishwasher 2024; The fully fenced backyard offers plenty of room to relax and entertain, featuring a 10' x 15' patio, a storage shed, and a serene wooded privacy line for added seclusion. Showings to start 1/1/2026
Interior Details
3402
6
3
Has Heating:
Yes
Heating Type:
Forced Air
Has Cooling:
Yes
Cooling Type:
N/A
Has Fuel:
Yes
Fuel Type:
Gas
Has Basement:
No
Basement Type:
N/A
Has Flooring:
No
Flooring Type:
N/A
Has Fireplace:
Yes
Fireplace Type:
N/A
Property Details
23087
No
No
Type:
N/A
Location:
N/A
Status:
N/A
Number of Spaces:
N/A
No
No
No
No
No
No
No
Construction Details
N/A
Aluminum/vinyl
N/A
Gable
Composition Shingle
Tax History
Year
Amount
Land
Improvement
Percent Change
Assessment
2019
$2,685
$37,000
$226,200
--%
$263,200
2018
$2,665
$37,000
$234,400
--%
$271,400
2017
$2,665
$37,000
$234,400
--%
$271,400
2015
$2,601
$27,500
$255,400
--%
$282,900
2015
$2,601
$27,500
$255,400
--%
$282,900

Average Home Price in 28348
Nearby Properties
Zip Code
Price
Bed
Bath
Sqft
Lot
Sold Date
$413,480
$413,480
5 Beds
3 Baths
3,379 Sqft
12,632 Lot (sqft)
Sold 08/07/2026
$370,468
5 Beds
3 Baths
3,135 Sqft
16,553 Lot (sqft)
Sold 09/29/2026
$410,000
4 Beds
4 Baths
3,219 Sqft
10,890 Lot (sqft)
Sold 09/29/2026
$428,900
4 Beds
3 Baths
3,005 Sqft
13,068 Lot (sqft)
Sold 09/29/2026
$435,000
$435,000
6 Beds
3 Baths
3,416 Sqft
11,326 Lot (sqft)
Sold 09/29/2026
$449,900
$449,900
6 Beds
3 Baths
3,402 Sqft
23,087 Lot (sqft)
Sold 10/13/2026




