Member Features
Find Real Estate Bargain!
Full foreclosure details
Home value, equity and ownership info
Find homes priced below market
Get full access with a FREE Account
Already a member?
$635,931
Listing Price--beds
--baths
2,942sqft
38,902sqft lot
1031 Derby Ln, Bogart, GA 30622
Member Features
Find Real Estate Bargain!
Full foreclosure details
Home value, equity and ownership info
Find homes priced below market
Get full access with a FREE Account
Already a member?
For Sale
Off Market
Home type
Price / sqft
Year built
Home Details
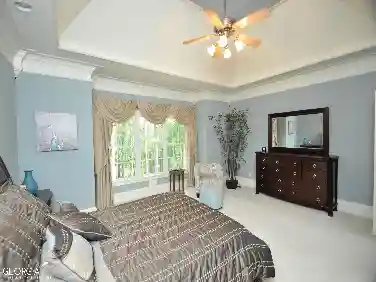
Keeneland Subdivision! Zoned for Dove Creek Schools and North Oconee School District. 4 Bedrooms, 3.5 Bathrooms situated on almost an acre with oversized detached garage (24 x 30) and finished loft space (14 x 30) Theres also a storm shelter in detached garage! You will enjoy plenty of living space on the main floor...living room with fireplace, keeping room and family room with coffered ceiling and office space. Dining room, eat-in Kitchen (including refrigerator) pantry and lots of cabinets! Nice size laundry room with washer and dryer and utility sink. Upstairs is spacious primary suite and bathroom has tub and shower, two vanities and walk in closet. Second bedroom has ensuite. Plus two additional bedrooms and hall bathroom. Relax and enjoy entertaining on screen porch with private backyard. Septic system is in the front yard, if you would like to add a pool!
Interior Details
2942
N/A
N/A
Has Heating:
Yes
Heating Type:
Central
Has Cooling:
Yes
Cooling Type:
Central
Has Fuel:
No
Fuel Type:
N/A
Has Basement:
No
Basement Type:
No Basement
Has Flooring:
No
Flooring Type:
Hardwood
Has Fireplace:
Yes
Fireplace Type:
N/A
Property Details
38902
Yes
Yes
Type:
Driveway Concrete
Location:
N/A
Status:
N/A
Number of Spaces:
0
No
No
No
No
No
No
No
Construction Details
N/A
Combination
N/A
Hip
Composition Shingle
Tax History
Year
Amount
Land
Improvement
Percent Change
Assessment
2020
$2,827
$18,000
$105,272
--%
$123,272
2019
$2,600
$18,000
$95,465
--%
$113,465
2018
$2,490
$18,000
$88,470
--%
$106,470
2017
$2,274
$18,000
$79,352
--%
$97,352
2016
$2,272
$18,000
$79,254
--%
$97,254
2014
$2,018
$18,000
$66,456
--%
$84,456
2013
$2,199
$20,000
$68,104
--%
$88,104
2012
$2,350
$24,000
$69,883
--%
$93,883

Average Home Price in 30622
Nearby Properties
Zip Code
Price
Bed
Bath
Sqft
Lot
Sold Date
$589,000
$589,000
5 Beds
4 Baths
2,532 Sqft
7,841 Lot (sqft)
Sold 09/29/2026
$460,353
$460,353
-- Beds
-- Baths
2,699 Sqft
32,670 Lot (sqft)
Sold 10/26/2026
$597,952
$597,952
-- Beds
-- Baths
2,582 Sqft
7,841 Lot (sqft)
Sold 10/26/2026
$599,900
$599,900
5 Beds
3 Baths
2,930 Sqft
9,583 Lot (sqft)
Sold 09/29/2026
$639,900
$639,900
5 Beds
4 Baths
2,543 Sqft
9,583 Lot (sqft)
Sold 10/12/2026
$653,854
$653,854
-- Beds
-- Baths
2,796 Sqft
10,890 Lot (sqft)
Sold 10/26/2026
$619,900
$619,900
-- Beds
-- Baths
2,903 Sqft
12,197 Lot (sqft)
Sold 10/26/2026
$823,980
$823,980
-- Beds
-- Baths
3,150 Sqft
55,968 Lot (sqft)
Sold NaN/NaN/NaN