Member Features
Find Real Estate Bargain!
Full foreclosure details
Home value, equity and ownership info
Find homes priced below market
Get full access with a FREE Account
Already a member?
$214,372
Listing Price3beds
2.5baths
1,785sqft
--sqft lot
2246 Derby Ln, Belvidere, IL 61008
Member Features
Find Real Estate Bargain!
Full foreclosure details
Home value, equity and ownership info
Find homes priced below market
Get full access with a FREE Account
Already a member?
For Sale
Off Market
Home type
Price / sqft
Year built
Home Details
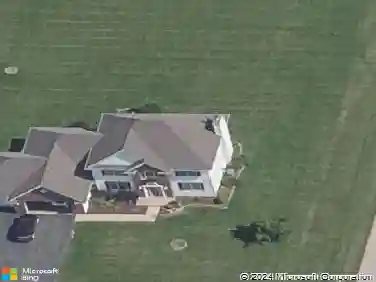
Beautifully updated 1,800 sq ft townhouse-style condo with 3 bedrooms, 2.5 bathrooms, a full basement and attached 2-cargarage! Step inside to an impressive 2-story entry with an open staircase, soaring ceilings and a large south-facing picture window that fills the main living space with natural light. The first floor features 9' ceilings, newer LVP flooring, a spacious great room with gas fireplace and an open dining area with sliding doors to a private deck. The kitchen has maple cabinetry with 42" uppers, granite countertops, stainless steel appliances, stacked stone backsplash, pantry and reverse osmosis system connected to the sink and ice maker. Upstairs you'll find newer LVP flooring throughout, 3 bedrooms, 2 full bathrooms and a convenient second-floor laundry room. The primary suite features a large walk-in closet and a beautifully remodeled private bath with tiled shower, hinged glass door and new vanity. The full unfinished basement includes an egress window and offers excellent potential for future living space or a possible 4th bedroom. High-efficiency furnace and central air have been regularly serviced with Black Diamon. Roof and some siding was replaced in 2023. The dues include lawn irrigation, garbage/recycling, snow removal, lawn care and exterior condo insurance contribution. Conveniently located near shopping, restaurants, schools, parks and interstate access!
Interior Details
1785
3
2.5
Has Heating:
Yes
Heating Type:
Central
Has Cooling:
Yes
Cooling Type:
Central
Has Fuel:
No
Fuel Type:
N/A
Has Basement:
No
Basement Type:
Basement (unspecified)
Has Flooring:
No
Flooring Type:
N/A
Has Fireplace:
Yes
Fireplace Type:
N/A
Property Details
N/A
No
No
Type:
N/A
Location:
N/A
Status:
N/A
Number of Spaces:
N/A
No
No
No
No
Yes
No
No
Construction Details
Condo/apartment
N/A
N/A
Gable
Composition Shingle
Tax History
Year
Amount
Land
Improvement
Percent Change
Assessment
2019
$3,834
$2,083
$39,550
--%
$41,633
2018
$3,633
$110,833
$36,250
--%
$147,083

Average Home Price in 61008
Nearby Properties
Zip Code
Price
Bed
Bath
Sqft
Lot
Sold Date
$214,372
$214,372
3 Beds
2.5 Baths
1,785 Sqft
0 Lot (sqft)
Sold 10/13/2026
$211,767
$211,767
-- Beds
2.5 Baths
1,641 Sqft
0 Lot (sqft)
Sold 10/18/2026