Member Features
Find Real Estate Bargain!
Full foreclosure details
Home value, equity and ownership info
Find homes priced below market
Get full access with a FREE Account
Already a member?
$461,095
Listing Price4beds
3baths
2,596sqft
9,627sqft lot
385 Derby Dr, Boerne, TX 78006
Member Features
Find Real Estate Bargain!
Full foreclosure details
Home value, equity and ownership info
Find homes priced below market
Get full access with a FREE Account
Already a member?
For Sale
Off Market
Home type
Price / sqft
Year built
Home Details
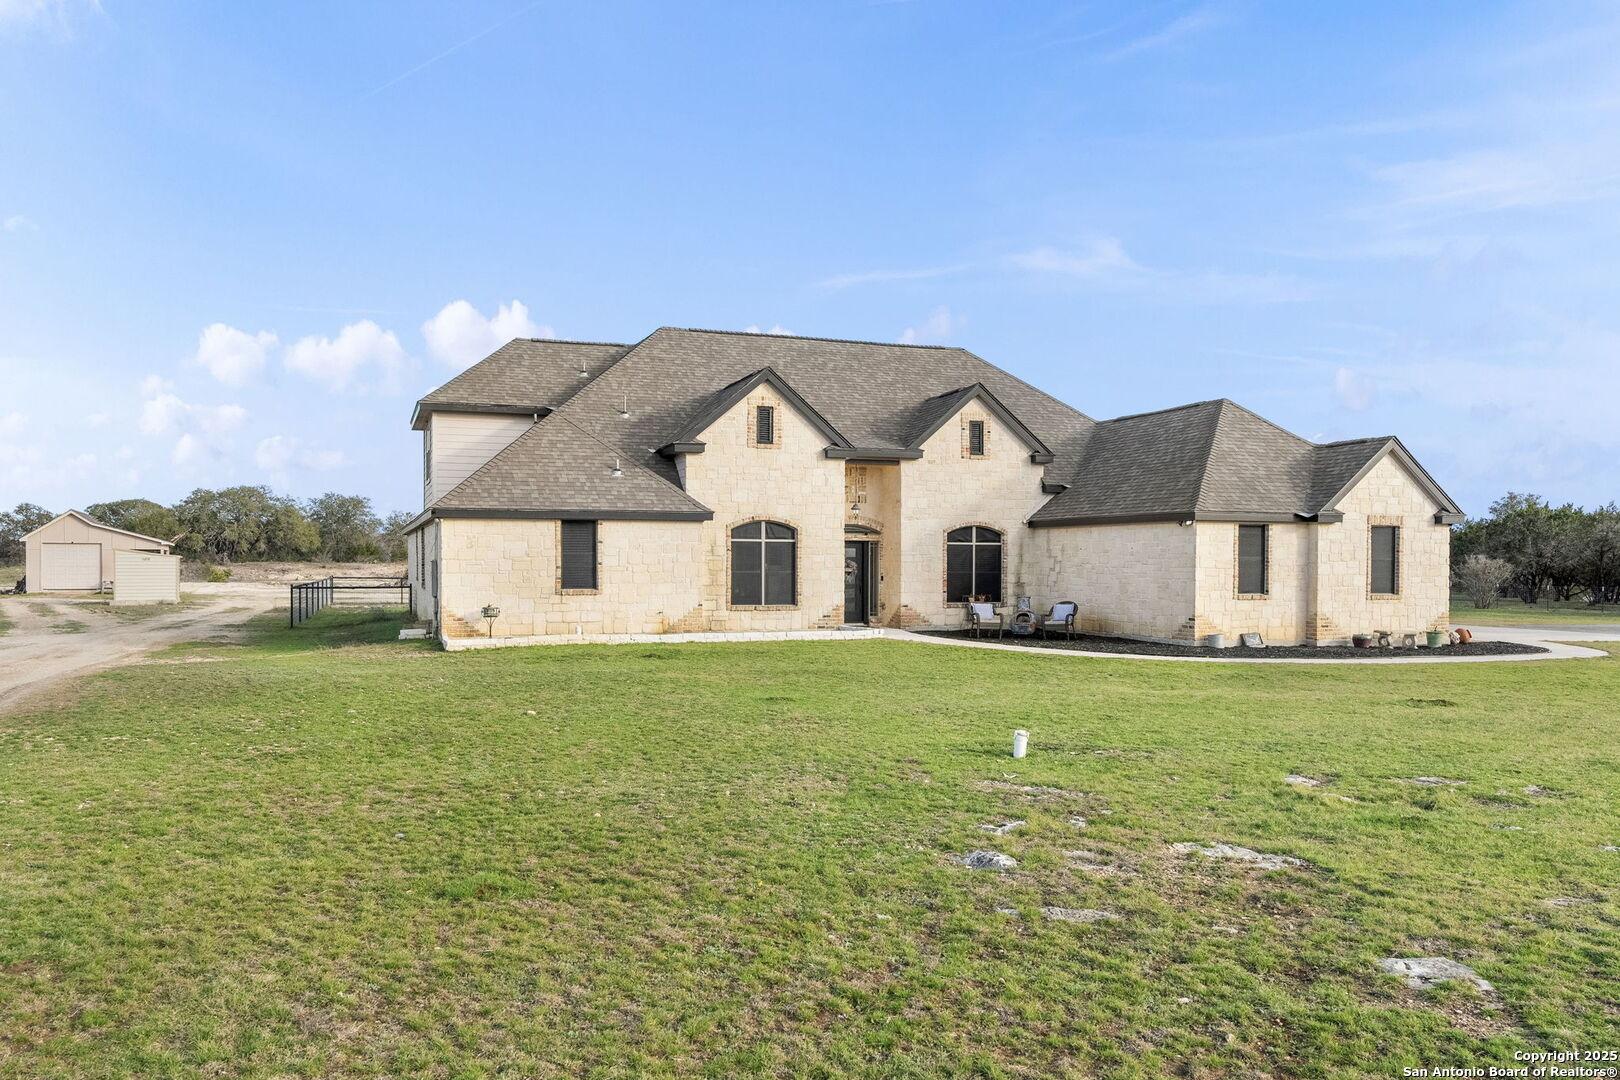
Entertainer's Dream on a Double Lot in Boerne - 385 Derby Dr. Welcome to 385 Derby Dr-a beautifully maintained, one-owner home offering 2,596 sq ft of flexible living space on a rare double lot. Built in 2015 and thoughtfully cared for, this home is truly an entertainer's dream, blending indoor comfort with an incredible outdoor lifestyle. Step into your own private retreat featuring a sparkling pool with slide, built-in outdoor kitchen, and a massive covered patio perfect for hosting gatherings year-round. The huge backyard offers ample room for kids to run and play, with mature shade trees lining the fence for privacy and natural cooling from the Texas sun. The lot backs to a drainage easement, meaning no neighbors behind or to one side, giving you exceptional seclusion. Inside, the open-concept layout connects a stylish kitchen with granite counters and bar seating to the spacious living and breakfast areas, making entertaining a breeze. A formal room at the front of the home can serve as a dining area or second living space. The primary suite is downstairs, along with a second full bedroom and full bath-ideal for guests, multigenerational living, or a home office. Upstairs features a large game or media room, an oversized bedroom, and a full bath-perfect for a teen suite, theater, or bonus space. Additional highlights: Fresh interior paint, Ceramic tile, and carpet flooring, Attached 2-car garage, Flexible floor plan with multiple living and entertaining zones. This home
Interior Details
2596
4
3
Has Heating:
No
Heating Type:
N/A
Has Cooling:
No
Cooling Type:
N/A
Has Fuel:
No
Fuel Type:
N/A
Has Basement:
No
Basement Type:
N/A
Has Flooring:
No
Flooring Type:
N/A
Has Fireplace:
Yes
Fireplace Type:
N/A
Property Details
9627
No
No
Type:
Garage, Attached
Location:
N/A
Status:
N/A
Number of Spaces:
2
No
No
No
No
Yes
No
No
Construction Details
N/A
Brick
N/A
Gable
Asphalt
Tax History
Year
Amount
Land
Improvement
Percent Change
Assessment
2020
$6,810
$60,500
$257,510
--%
$318,010
2019
$6,912
$60,500
$257,510
--%
$318,010
2018
$7,135
$60,500
$257,510
--%
$318,010
2017
$6,833
$60,500
$244,080
--%
$304,580
2016
$6,875
$90,000
$221,730
--%
$311,730
2014
$321
$14,850
$0
--%
$14,850
2013
$285
$13,200
$0
--%
$13,200

Average Home Price in 78006
Nearby Properties
Zip Code
Price
Bed
Bath
Sqft
Lot
Sold Date
$325,000
$325,000
4 Beds
2 Baths
2,311 Sqft
7,362 Lot (sqft)
Sold 10/26/2026
$439,900
$439,900
4 Beds
3 Baths
2,898 Sqft
9,845 Lot (sqft)
Sold 10/26/2026