Member Features
Find Real Estate Bargain!
Full foreclosure details
Home value, equity and ownership info
Find homes priced below market
Get full access with a FREE Account
Already a member?
$239,352
Listing Price2beds
2baths
1,100sqft
2,548sqft lot
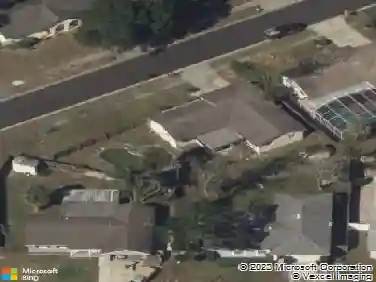
512 Derby Dr, Altamonte Springs, FL 32714
Member Features
Find Real Estate Bargain!
Full foreclosure details
Home value, equity and ownership info
Find homes priced below market
Get full access with a FREE Account
Already a member?
For Sale
Home type
Price / sqft
Year built
Home Details
Under contract-accepting backup offers. Virtually Staged. Lender Discount available *** NEW ROOF ***will be installed before closing date, **NEW HVAC! **NEW WATER HEATER! **LOW $110/MONTH HOA!** SINGLE-STORY 2BR/2BA TOWNHOME **SPLIT FLOORPLAN, END-UNIT**NO REAR NEIGHBORS! Move-in ready townhome with a generous outdoor living space. Two parking spaces are conveniently located directly in front of the homennFrom the moment you enter, architectural details set this home apart. Decorative wainscoting and vaulted ceilings add character throughout the interior. The 12x10 dining room could also be your perfect FLEX space for YOUR lifestyle. nnThe kitchen provides generous cabinet and counter space plus a LARGE PANTRY. The kitchen is a blank canvas; make it yours. A convenient pass-through window connects the kitchen with the family room. For added convenience, the washer and dryer are tucked away in a dedicated hall closet. nnThe family room features a vaulted ceiling and sliding glass doors opening to up to approx. 100 sqft **PRIVATE OUTDOOR LIVING SPACE, a screened lanai, an extension of the interior living space, relaxing at the end of the day-with plenty of space for little ones and furry family members to play safely.nnEnter the primary suite through French doors, privately positioned at the back of the home, and includes an en-suite bathroom with an updated vanity, a separate shower, and a walk-in closet.nnThe desirable split-bedroom floor plan places the second bedroom and re
Interior Details
1100
2
2
Has Heating:
Yes
Heating Type:
Central
Has Cooling:
Yes
Cooling Type:
Central
Has Fuel:
No
Fuel Type:
N/A
Has Basement:
No
Basement Type:
N/A
Has Flooring:
No
Flooring Type:
Carpet
Has Fireplace:
Yes
Fireplace Type:
N/A
Property Details
2548
No
No
Type:
N/A
Location:
N/A
Status:
N/A
Number of Spaces:
N/A
No
No
No
No
No
No
No
Construction Details
Townhouse
Stucco/wood
N/A
Gable/hip
Composition Shingle
Tax History
Year
Amount
Land
Improvement
Percent Change
Assessment
2020
$527
$0
$0
--%
$67,599
2019
$526
$0
$0
--%
$66,079
2018
$526
$0
$0
--%
$64,847
2017
$528
$0
$0
--%
$63,513
2016
$546
$0
$0
--%
$62,207
2014
$572
$0
$0
--%
$64,996
2013
$323
$0
$0
--%
$43,205
2012
$299
$0
$0
--%
$42,483

Average Home Price in 32714
Nearby Properties
Zip Code
Price
Bed
Bath
Sqft
Lot
Sold Date
$159,660
2 Beds
2 Baths
1,032 Sqft
2,520 Lot (sqft)
Sold 10/06/2026
$204,290
2 Beds
2.5 Baths
1,144 Sqft
557 Lot (sqft)
Sold 09/23/2026
$226,575
3 Beds
3.5 Baths
1,200 Sqft
2,633 Lot (sqft)
Sold 07/08/2026
$148,386
1 Beds
2 Baths
1,024 Sqft
2,548 Lot (sqft)
Sold 05/18/2026
$262,086
3 Beds
3.5 Baths
1,203 Sqft
2,310 Lot (sqft)
Sold 10/27/2026
$199,500
2 Beds
2.5 Baths
1,144 Sqft
557 Lot (sqft)
Sold 10/26/2026
$245,188
2 Beds
2 Baths
1,105 Sqft
2,548 Lot (sqft)
Sold 10/27/2026
$215,000
3 Beds
3.5 Baths
1,159 Sqft
2,293 Lot (sqft)
Sold 10/27/2026
$259,000
2 Beds
2 Baths
1,008 Sqft
2,310 Lot (sqft)
Sold 11/02/2026