Member Features
Find Real Estate Bargain!
Full foreclosure details
Home value, equity and ownership info
Find homes priced below market
Get full access with a FREE Account
Already a member?
$223,931
Listing Price2beds
2baths
1,050sqft
10,290sqft lot
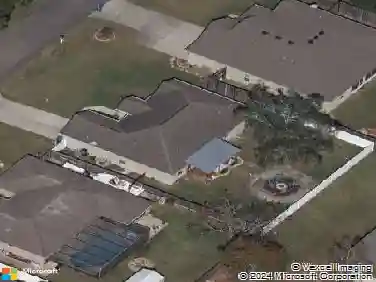
5236 Derby Ave, Spring Hill, FL 34608
Member Features
Find Real Estate Bargain!
Full foreclosure details
Home value, equity and ownership info
Find homes priced below market
Get full access with a FREE Account
Already a member?
For Sale
Home type
Price / sqft
Year built
Home Details
Under contract-accepting backup offers. Tucked onto a 0.23-acre lot, this 2-bedroom, 2-bath , 1-car garage home offers a split floor plan and all the necessities. The covered walkway leading to the main entrance features a garden space that serves as a blank canvas, ready to be customized to your vision. As you enter into the foyer, youll find a coat closet, and to your right the living room featuring tile floors, a large window bringing in light, and a vaulted ceiling which adds height and space to the area. The living room flows directly into the dining area, which also features the same tile flooring and white framed double French doors that open to the sunroom, creating a natural connection between indoor and outdoor spaces. Just beside the dining area is the kitchen, which includes white plank tile flooring, a translucent panel ceiling that helps diffuse light across the room, upper and lower white cabinetry, matching white appliances, and a dual sink positioned beneath a window overlooking the yard. An extended L-shaped counter provides additional workspace and serving area. The primary bedroom features tile flooring, multiple windows, a walk-in closet with customized organization system, and direct access to the ensuite bathroom. The ensuite has a very clean and updated look, with all white tile, vanity, counters, and cabinetry, and a glass enclosed step-in shower with built in shelves. Along the other side of the home, the second bedroom features matching tile floorin
Interior Details
1050
2
2
Has Heating:
Yes
Heating Type:
Yes
Has Cooling:
Yes
Cooling Type:
N/A
Has Fuel:
No
Fuel Type:
N/A
Has Basement:
No
Basement Type:
N/A
Has Flooring:
No
Flooring Type:
Combination, Other
Has Fireplace:
Yes
Fireplace Type:
N/A
Property Details
10290
No
No
Type:
Garage, Attached
Location:
N/A
Status:
N/A
Number of Spaces:
1
No
No
No
No
Yes
No
No
Construction Details
N/A
Combination
N/A
Gable/hip
Composition Shingle
Tax History
Year
Amount
Land
Improvement
Percent Change
Assessment
2020
$1,820
$0
$0
--%
$82,550
2019
$1,760
$0
$0
--%
$75,045
2018
$1,551
$8,335
$59,888
--%
$68,223
2017
$1,156
$7,718
$50,102
--%
$57,820
2016
$1,038
$7,718
$41,553
--%
$49,271
2014
$535
$0
$0
--%
$43,060
2013
$527
$0
$0
--%
$42,424
2012
$410
$0
$0
--%
$44,388

Average Home Price in 34608
Nearby Properties
Zip Code
Price
Bed
Bath
Sqft
Lot
Sold Date
$199,602
2 Beds
2 Baths
1,081 Sqft
10,000 Lot (sqft)
Sold 09/16/2026
$234,827
2 Beds
2 Baths
1,088 Sqft
10,000 Lot (sqft)
Sold 09/03/2026
$269,500
2 Beds
2 Baths
1,105 Sqft
10,000 Lot (sqft)
Sold 10/13/2026
$199,900
2 Beds
1 Baths
910 Sqft
10,835 Lot (sqft)
Sold 07/10/2025
$215,475
2 Beds
1 Baths
940 Sqft
10,000 Lot (sqft)
Sold 10/13/2026
$268,717
2 Beds
2 Baths
1,136 Sqft
10,000 Lot (sqft)
Sold 10/26/2026
$238,398
2 Beds
2 Baths
1,066 Sqft
10,000 Lot (sqft)
Sold 09/29/2026
$259,500
2 Beds
2 Baths
1,105 Sqft
14,731 Lot (sqft)
Sold 10/27/2026
$181,002
2 Beds
2 Baths
1,105 Sqft
10,000 Lot (sqft)
Sold 10/26/2026