Member Features
Find Real Estate Bargain!
Full foreclosure details
Home value, equity and ownership info
Find homes priced below market
Get full access with a FREE Account
Already a member?
$544,974
Listing Price2beds
2baths
1,400sqft
4,549sqft lot

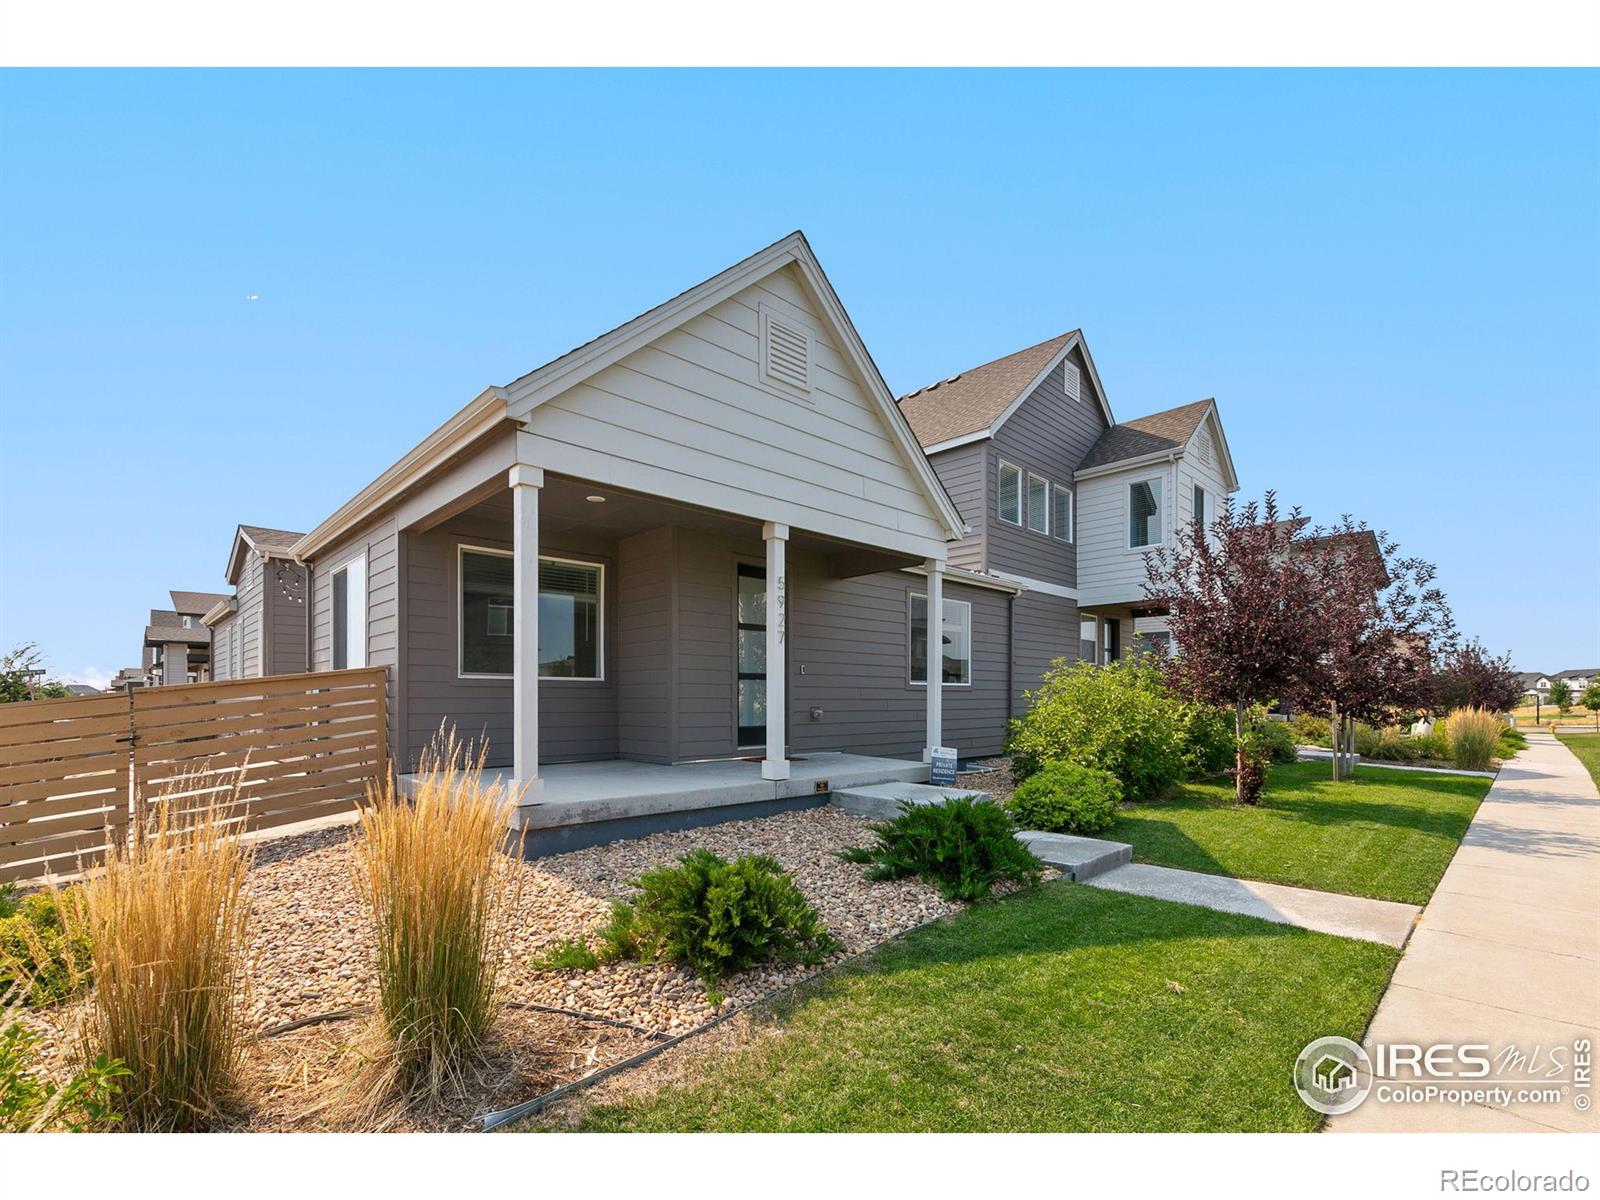
5927 Denys Dr, Timnath, CO 80547
Member Features
Find Real Estate Bargain!
Full foreclosure details
Home value, equity and ownership info
Find homes priced below market
Get full access with a FREE Account
Already a member?
For Sale
Off Market
Home type
Price / sqft
Year built
Home Details
MASSIVE PRICE REDUCTION!!! MOTIVATED SELLERS!!! Stunning 2-Bed, 2-Bath Ranch Home in Trailside off Harmony. Welcome to Trailside on Harmony, a beautiful master-planned community featuring a resort-style pool with a Splash Zone and waterslides, picnic pavilions, parks, and pickleball courts! This vibrant community offers extensive walking and biking trails that will soon connect to regional systems along the scenic Poudre River. Features and Amenities:- **Interior:** - Granite kitchen countertops with stainless steel Whirlpool appliances - Luxury Vinyl Plank (LVP) flooring throughout the main floor and bedrooms - Master walk-in closet with custom California Closet design - Pre-wired for in-ceiling speakers for a whole house sound experience - Full unfinished basement roughed-in for future development- **Exterior:** - Custom stone back patio, perfect for outdoor entertaining - Landscaped yard ready for your personal touch. Additional Information: Appraised at $557, 000 on July 29th, 2024, this wonderful home is priced to sell quickly. The full unfinished basement offers endless possibilities for creating a private sanctuary, man cave, or additional living space, with plumbing roughed in for a future bathroom and wet-bar. The newly built brick patio is ideal for setting up a pergola or creating an outdoor retreat.Trailside on Harmony offers an unparalleled living experience with amenities and outdoor activities for everyone. Don't miss this opportunity to live in a communit
Interior Details
1400
2
2
Has Heating:
Yes
Heating Type:
Central
Has Cooling:
Yes
Cooling Type:
Central
Has Fuel:
No
Fuel Type:
N/A
Has Basement:
No
Basement Type:
Basement (unspecified)
Has Flooring:
No
Flooring Type:
N/A
Has Fireplace:
Yes
Fireplace Type:
N/A
Property Details
4549
No
No
Type:
Garage, Attached
Location:
N/A
Status:
N/A
Number of Spaces:
0
No
No
No
No
No
No
No
Construction Details
Townhouse
N/A
N/A
Gable
Composition Shingle
Tax History
Year
Amount
Land
Improvement
Percent Change
Assessment
2019
$385
$7,830
$0
--%
$7,830
2019
$385
$2,511
$0
--%
$2,511
2018
$9
$29
$0
--%
$29

Average Home Price in 80547
Nearby Properties
Zip Code
Price
Bed
Bath
Sqft
Lot
Sold Date
$493,344
2 Beds
2.75 Baths
1,400 Sqft
4,556 Lot (sqft)
Sold 07/28/2026
$413,900
$413,900
3 Beds
3 Baths
1,528 Sqft
2,384 Lot (sqft)
Sold 09/29/2026
$600,000
$600,000
3 Beds
3 Baths
1,493 Sqft
5,368 Lot (sqft)
Sold 10/13/2026
$527,000
$527,000
3 Beds
4.25 Baths
1,564 Sqft
3,706 Lot (sqft)
Sold 04/08/2026
$445,000
3 Beds
2.5 Baths
1,470 Sqft
3,570 Lot (sqft)
Sold 06/25/2026
$570,000
2 Beds
2 Baths
1,490 Sqft
5,998 Lot (sqft)
Sold 08/06/2026
$411,453
$411,453
3 Beds
3.5 Baths
1,598 Sqft
2,932 Lot (sqft)
Sold 10/13/2026
$560,000
$560,000
2 Beds
2 Baths
1,400 Sqft
4,539 Lot (sqft)
Sold 10/13/2026
$530,000
$530,000
2 Beds
2 Baths
1,470 Sqft
4,530 Lot (sqft)
Sold 01/18/2026