
Member Features
Find Real Estate Bargain!
Full foreclosure details
Home value, equity and ownership info
Find homes priced below market
Get full access with a FREE Account
Already a member?
$409,900
Listing Price3beds
2baths
1,330sqft
8,469sqft lot
301 Nw Denton Ave, Dallas, OR 97338
Member Features
Find Real Estate Bargain!
Full foreclosure details
Home value, equity and ownership info
Find homes priced below market
Get full access with a FREE Account
Already a member?
For Sale
Off Market
Home type
Price / sqft
Year built
Home Details
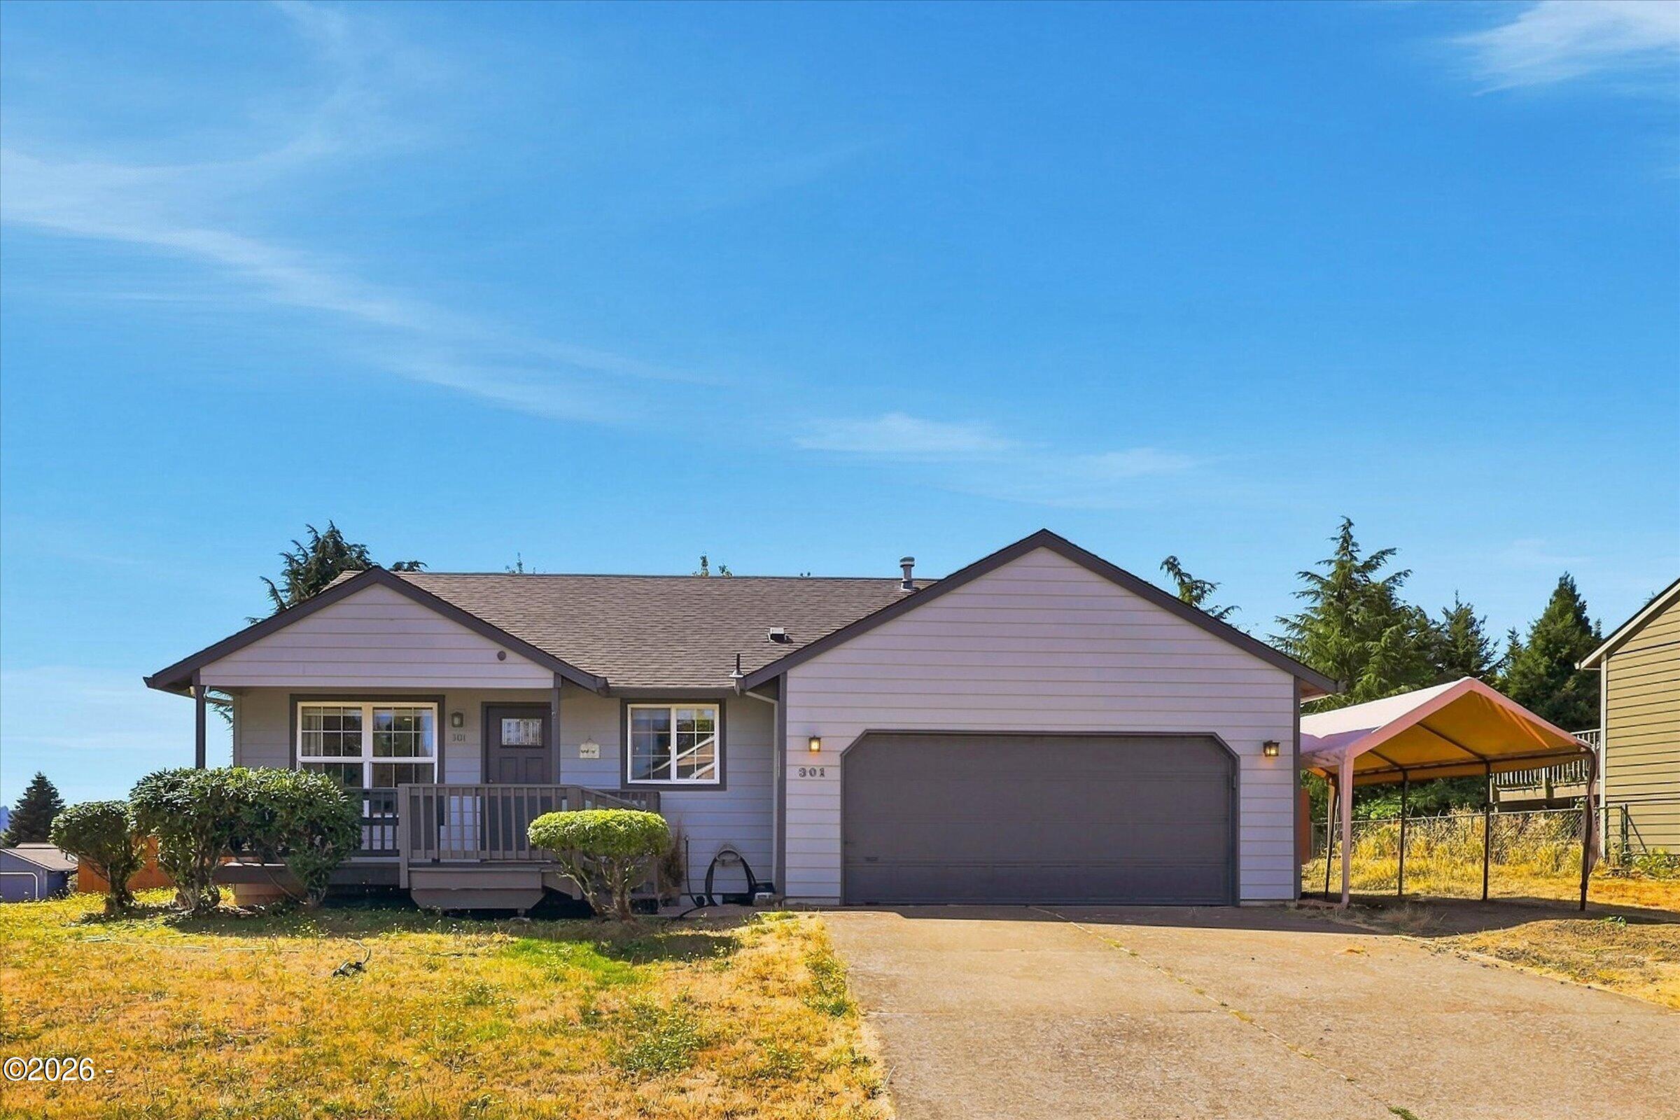
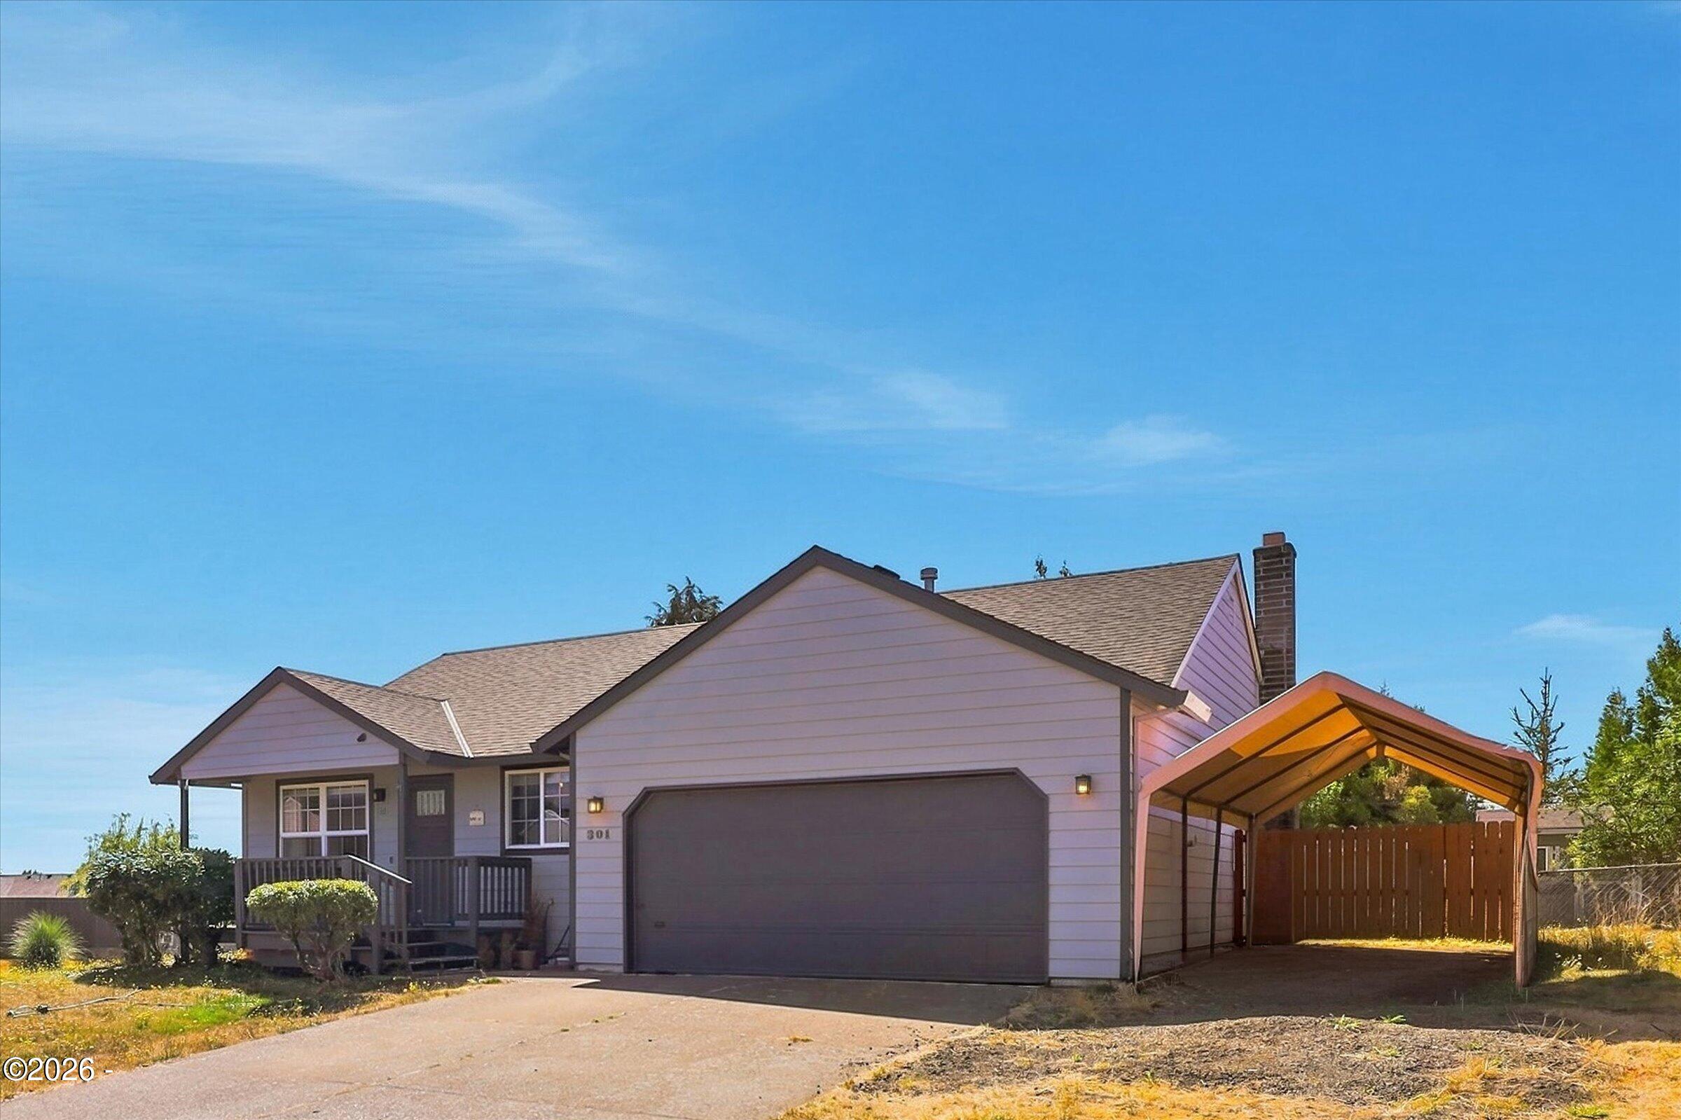
Welcome to this inviting Dallas home, ideally situated on a corner lot and offering a wonderful blend of comfort, style, and functionality. Step inside to discover a beautifully remodeled kitchen featuring high-end appliances and a fresh, modern feel. The spacious bonus/family room features a cozy fireplace, creating a warm and inviting space for relaxing or entertaining. Outside, enjoy the privacy and versatility of a large, fully fenced yard with plenty of room for outdoor gatherings, gardening, pets, or simply enjoying the outdoors. New exterior paint gives the home a fresh, well-maintained look and enhances its curb appeal. Situated on a convenient corner lot with easy access to public transportation, this home offers everyday functionality and convenience. With its thoughtful updates, flexible living space, and inviting outdoor area, this Dallas home is ready to welcome its next owners.
Interior Details
1330
3
2
Has Heating:
Yes
Heating Type:
Forced Air With Air Conditioning
Has Cooling:
No
Cooling Type:
N/A
Has Fuel:
Yes
Fuel Type:
Gas
Has Basement:
No
Basement Type:
N/A
Has Flooring:
No
Flooring Type:
N/A
Has Fireplace:
Yes
Fireplace Type:
N/A
Property Details
8469
Yes
Yes
Type:
N/A
Location:
N/A
Status:
N/A
Number of Spaces:
N/A
N/A
N/A
N/A
N/A
N/A
N/A
N/A
Construction Details
N/A
Wood
N/A
Gable
Composition Shingle
Tax History
Year
Amount
Land
Improvement
Percent Change
Assessment
2019
$2,441
$45,710
$128,060
--%
$173,770
2018
$2,434
$44,370
$124,340
--%
$168,710
2017
$2,338
$43,080
$120,720
--%
$163,800
2016
$2,353
$41,820
$117,210
--%
$159,030
2015
$2,272
$40,600
$113,800
--%
$154,400
2013
$2,088
$49,800
$92,750
--%
$142,550
2012
$2,145
$38,280
$107,270
--%
$145,550

Average Home Price in 97338
Nearby Properties
Zip Code
Price
Bed
Bath
Sqft
Lot
Sold Date
$446,880
$446,880
3 Beds
2 Baths
1,473 Sqft
7,343 Lot (sqft)
Sold 08/18/2026
$372,588
$372,588
3 Beds
1 Baths
1,370 Sqft
7,200 Lot (sqft)
Sold 04/27/2026
$411,263
$411,263
3 Beds
2 Baths
1,418 Sqft
9,796 Lot (sqft)
Sold 10/05/2026
$409,000
$409,000
3 Beds
2 Baths
1,361 Sqft
6,440 Lot (sqft)
Sold 10/05/2026
$399,000
$399,000
3 Beds
2 Baths
1,372 Sqft
8,040 Lot (sqft)
Sold 09/29/2026
$449,112
$449,112
3 Beds
2 Baths
1,372 Sqft
7,212 Lot (sqft)
Sold 10/06/2026
$398,015
$398,015
4 Beds
2 Baths
1,164 Sqft
8,900 Lot (sqft)
Sold 10/05/2026
$429,529
$429,529
3 Beds
2.5 Baths
1,518 Sqft
6,116 Lot (sqft)
Sold 10/06/2026
$429,916
$429,916
3 Beds
2 Baths
1,448 Sqft
8,160 Lot (sqft)
Sold 10/05/2026





