
Member Features
Find Real Estate Bargain!
Full foreclosure details
Home value, equity and ownership info
Find homes priced below market
Get full access with a FREE Account
Already a member?
$565,000
Listing Price4beds
2baths
1,652sqft
7,405sqft lot
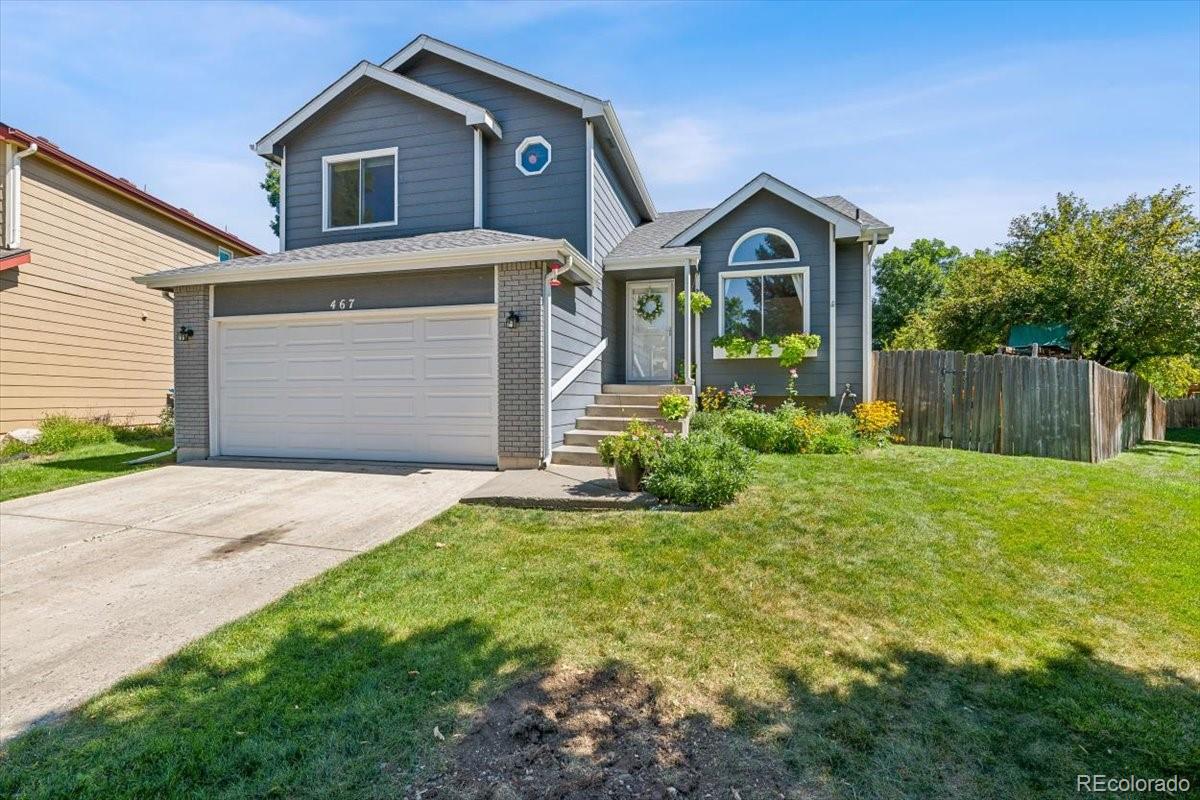
467 Dennison Ave, Fort Collins, CO 80526
Member Features
Find Real Estate Bargain!
Full foreclosure details
Home value, equity and ownership info
Find homes priced below market
Get full access with a FREE Account
Already a member?
For Sale
Off Market
Home type
Price / sqft
Year built
Home Details
Introducing a charming four-bedroom, two-and-a-half-bathroom home that promises both comfort and convenience. Step inside to discover an inviting open floorplan that seamlessly connects living spaces. The remodeled kitchen features white cabinets, elegant granite countertops and flows effortlessly into the family room complete with gas fireplace, making it perfect for hosting gatherings or a quiet night in. Luxurious touches abound, including a remodeled bathroom in the primary bedroom that adds a touch of sophistication. The primary bedroom also boasts a walk-in closet, offering ample storage with style. Throughout, laminate flooring elevates the homes decor, reflecting natural light and enhancing the space. Living here means enjoying not only the interior perks but the exterior charms as well. The shaded back deck with a pergola is an idyllic spot for lounging or dining al fresco, enhanced by the spaciousness of a large lot. Its easy to forget youre conveniently located near everyday essentials, with a grocery store under a mile away and a bus station making commuting a breeze. For outdoor enthusiasts, Troutman Park beckons with its open space and scenic trails, just a stone's throw away. Plus, the proximity to the Mason Street Trail, and a MAX station means theres always something new to explore. Come see how this home blends lifestyle and location into a perfect living environment. It's more than just a house; it's the nexus of your next great adventure. Yo
Interior Details
1652
4
2
Has Heating:
Yes
Heating Type:
Central
Has Cooling:
Yes
Cooling Type:
Central
Has Fuel:
Yes
Fuel Type:
Gas
Has Basement:
No
Basement Type:
Basement (unspecified)
Has Flooring:
No
Flooring Type:
N/A
Has Fireplace:
Yes
Fireplace Type:
N/A
Property Details
7405
Yes
Yes
Type:
Garage, Attached
Location:
N/A
Status:
N/A
Number of Spaces:
2
No
No
No
No
No
No
No
Construction Details
Bi-level
Wood Siding
N/A
Gable
Composition Shingle
Tax History
Year
Amount
Land
Improvement
Percent Change
Assessment
2019
$2,549
$3,218
$23,781
--%
$26,999
2019
$2,549
$3,218
$23,781
--%
$26,999
2018
$2,038
$3,240
$19,008
--%
$22,248
2017
$2,079
$3,240
$19,526
--%
$22,766
2016
$1,861
$3,582
$16,700
--%
$20,282
2014
$1,652
$3,580
$14,440
--%
$18,020
2013
$1,654
$3,580
$14,440
--%
$18,020
2012
$1,644
$3,580
$13,950
--%
$17,530

Average Home Price in 80526
Nearby Properties
Zip Code
Price
Bed
Bath
Sqft
Lot
Sold Date
$540,305
3 Beds
4.25 Baths
1,522 Sqft
10,924 Lot (sqft)
Sold 09/10/2026
$457,742
$457,742
4 Beds
3 Baths
1,759 Sqft
5,000 Lot (sqft)
Sold 08/18/2026
$522,537
4 Beds
2 Baths
1,652 Sqft
7,225 Lot (sqft)
Sold 07/07/2026
$532,512
3 Beds
3 Baths
1,672 Sqft
6,031 Lot (sqft)
Sold 05/29/2026
$518,162
3 Beds
3 Baths
1,448 Sqft
6,500 Lot (sqft)
Sold 10/13/2026
$520,000
3 Beds
1 Baths
1,572 Sqft
9,816 Lot (sqft)
Sold 10/13/2026
$529,900
3 Beds
3 Baths
1,615 Sqft
6,816 Lot (sqft)
Sold 10/13/2026
$584,900
3 Beds
2 Baths
1,572 Sqft
7,947 Lot (sqft)
Sold 09/29/2026
$525,000
3 Beds
2 Baths
1,453 Sqft
7,627 Lot (sqft)
Sold 05/11/2026







