Member Features
Find Real Estate Bargain!
Full foreclosure details
Home value, equity and ownership info
Find homes priced below market
Get full access with a FREE Account
Already a member?
$349,900
Listing Price--beds
--baths
2,905sqft
33,660sqft lot
126 Denell Dr, Crete, IL 60417
Member Features
Find Real Estate Bargain!
Full foreclosure details
Home value, equity and ownership info
Find homes priced below market
Get full access with a FREE Account
Already a member?
For Sale
Off Market
Home type
Price / sqft
Year built
Home Details
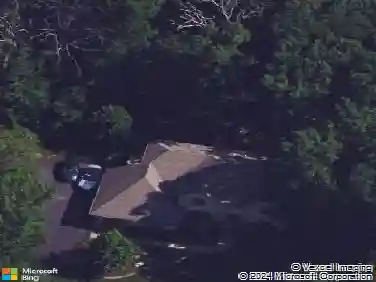
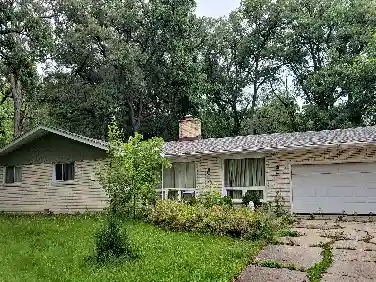
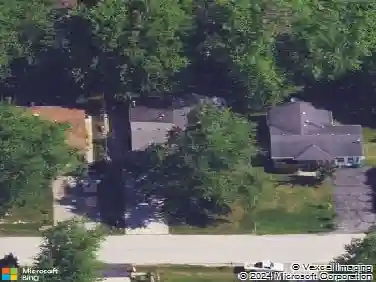
HOME IS SO MUCH LARGER THAN IT LOOKS FROM STREET. ALMOST 4000 ASQ WITH 3 SEASON ROOM WHICH IS HUGE. 5 BEDROOMS, 3 FULL BATHS, FAMILY ROOM,FORMAL DINING,LIVING ROOM,KITCHEN, GAME ROOM AND 36X25 3 SEASON ROOM BUILT AROUND 2006. MAIN LEVEL LAUNDRY, JACK AND JILL BATHS BETWEEN 2 BEDROOMS, MASTER WITH PRIVATE BATH AND 2 FIREPLACES. 1108 ASQ BASEMENT FOR ADDITIONAL STORAGE. ALL APPLIANCES STAY AS IS .3 SEASON ROOM HAS HUGE HOT TUB STAYING AS IS. ATTAACHED 2.5 PLUS GARAGE HAS TWO OVERHEAD DOORS AND COVERED SHELTER FOR BOAT OR ANY EXTRA VEHICLES. SPACIOUS BACK YARD WITH FULL SIZE SHED BACKS UP TO SECOND TEE OF LINCOLNSHIRE COUNTRY CLUB. GREAT OPEN VIEW FROM HUGE CEMENT PATIO OFF 3 SEASON ROOM. SETUP COULD EASILY BE FOR RELATED LIVING ALL ON ONE LEVEL. UPDATED FURNACE AND CENTRAL AIR. MUST SEE INTERIOR AND BACK OF HOME TO APPRECIATE VIEW AND SIZE OF THIS PROPERTY. .77 FLAT ACREAGE.SELLER LOOKING TO SELL AS IS! OWNER IS MOTIVATED TO MOVE QUICKLY
Interior Details
2905
N/A
N/A
Has Heating:
No
Heating Type:
N/A
Has Cooling:
No
Cooling Type:
N/A
Has Fuel:
No
Fuel Type:
N/A
Has Basement:
No
Basement Type:
Basement (unspecified)
Has Flooring:
No
Flooring Type:
N/A
Has Fireplace:
Yes
Fireplace Type:
N/A
Property Details
33660
No
No
Type:
Garage, Attached
Location:
N/A
Status:
N/A
Number of Spaces:
0
N/A
N/A
N/A
N/A
N/A
N/A
N/A
Construction Details
N/A
N/A
N/A
N/A
N/A
Tax History
Year
Amount
Land
Improvement
Percent Change
Assessment
2019
$8,923
$15,471
$63,627
--%
$79,098
2018
$8,780
$15,138
$62,257
--%
$77,395
2017
$8,260
$13,946
$57,353
--%
$71,299
2016
$8,204
$13,856
$56,983
--%
$70,839
2015
$7,918
$13,485
$55,458
--%
$68,943
2013
$7,284
$14,029
$53,734
--%
$67,763
2012
$7,327
$15,249
$58,406
--%
$73,655
2011
$7,236
$16,850
$64,537
--%
$81,387

Average Home Price in 60417
Nearby Properties
Zip Code
Price
Bed
Bath
Sqft
Lot
Sold Date
$408,643
$408,643
-- Beds
-- Baths
3,139 Sqft
54,009 Lot (sqft)
Sold 10/08/2026
$359,229
$359,229
-- Beds
3.5 Baths
2,836 Sqft
7,899 Lot (sqft)
Sold NaN/NaN/NaN
$393,066
$393,066
-- Beds
-- Baths
2,586 Sqft
20,412 Lot (sqft)
Sold 10/27/2026
$449,707
$449,707
-- Beds
2.5 Baths
2,887 Sqft
17,044 Lot (sqft)
Sold 10/26/2026
$281,247
$281,247
3 Beds
2.5 Baths
3,162 Sqft
9,450 Lot (sqft)
Sold 10/27/2026
$313,325
$313,325
4 Beds
3.5 Baths
3,131 Sqft
7,280 Lot (sqft)
Sold NaN/NaN/NaN
$359,231
$359,231
-- Beds
-- Baths
2,515 Sqft
16,930 Lot (sqft)
Sold 10/26/2026