Member Features
Find Real Estate Bargain!
Full foreclosure details
Home value, equity and ownership info
Find homes priced below market
Get full access with a FREE Account
Already a member?
$1,450,000
Listing Price4beds
4baths
5,672sqft
15,300sqft lot
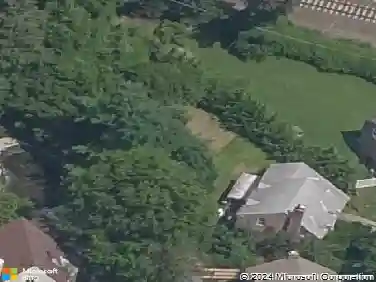
1244 Denbigh Ln, Wayne, PA 19087
Member Features
Find Real Estate Bargain!
Full foreclosure details
Home value, equity and ownership info
Find homes priced below market
Get full access with a FREE Account
Already a member?
For Sale
Home type
Price / sqft
Year built
Home Details
Set within the established Denbigh community in Wayne, 1244 Denbigh Lane presents a well-proportioned Brighton model offering approximately 4,900 square feet, with four bedrooms and 3.5 baths. The community is known for its preserved open space, walking paths, and natural surroundings, along with convenient access to major routes, shopping, and dining in the 19087 area.nA two-story foyer introduces the interior, leading to a private office with a fireplace and custom built-ins, as well as a formal living room with a gas fireplace. The living room flows into the dining room, creating a connected setting well suited for both everyday living and entertaining. Doors from the dining room open to a bluestone patio featuring a koi pond and wooded views, offering a thoughtfully designed outdoor space with a sense of privacy.nThe kitchen is centrally positioned between the dining room and family room and includes an island, gas cook top, double ovens, pantry closet, and an eat-in area, along with a nearby bar area that supports gatherings of all sizes. The family room features a wood-burning fireplace and provides a comfortable space with views of the surrounding landscape and direct access to the patio.nHardwood flooring extends throughout the main level, which also includes a spacious powder room, a generously sized laundry room, and a flexible mudroom or office area connecting the heated two-car garage to a separate fourth bedroom suite above.nThe second floor includes three bedroo
Interior Details
5672
4
4
Has Heating:
Yes
Heating Type:
Central
Has Cooling:
Yes
Cooling Type:
Central
Has Fuel:
Yes
Fuel Type:
Gas
Has Basement:
No
Basement Type:
Full
Has Flooring:
No
Flooring Type:
N/A
Has Fireplace:
Yes
Fireplace Type:
N/A
Property Details
15300
Yes
Yes
Type:
No Garage
Location:
N/A
Status:
N/A
Number of Spaces:
2
N/A
N/A
N/A
N/A
N/A
N/A
N/A
Construction Details
Colonial
Stucco
N/A
N/A
N/A
Tax History
Year
Amount
Land
Improvement
Percent Change
Assessment
2020
$15,150
$0
$0
--%
$575,000
2019
$14,891
$0
$0
--%
$575,000
2018
$14,626
$0
$0
--%
$575,000
2017
$14,356
$0
$0
--%
$575,000
2016
$14,132
$0
$0
--%
$575,000
2014
$16,719
$0
$0
--%
$733,290
2012
$16,164
$0
$0
--%
$733,290

Average Home Price in 19087
Nearby Properties
Zip Code
Price
Bed
Bath
Sqft
Lot
Sold Date
$1,235,419
$1,235,419
4 Beds
3.5 Baths
5,206 Sqft
2,090 Lot (sqft)
Sold 10/26/2026
$1,928,796
$1,928,796
4 Beds
2.5 Baths
5,458 Sqft
24,270 Lot (sqft)
Sold 10/26/2026
$1,475,000
$1,475,000
3 Beds
2.5 Baths
6,393 Sqft
15,300 Lot (sqft)
Sold 10/26/2026
$5,500,000
$5,500,000
4 Beds
4 Baths
4,929 Sqft
216,929 Lot (sqft)
Sold 10/26/2026
$1,299,000
$1,299,000
5 Beds
6 Baths
5,032 Sqft
37,600 Lot (sqft)
Sold 10/13/2026