Member Features
Find Real Estate Bargain!
Full foreclosure details
Home value, equity and ownership info
Find homes priced below market
Get full access with a FREE Account
Already a member?
$1,999,990
Listing Price4beds
4baths
5,134sqft
43,765sqft lot
8400 Denali Pkwy, Austin, TX 78726
Member Features
Find Real Estate Bargain!
Full foreclosure details
Home value, equity and ownership info
Find homes priced below market
Get full access with a FREE Account
Already a member?
For Sale
Pending
Off Market
Home type
Price / sqft
Year built
Home Details
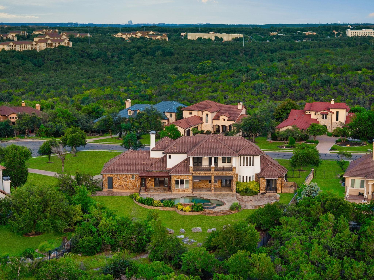
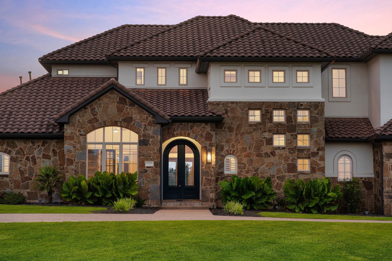
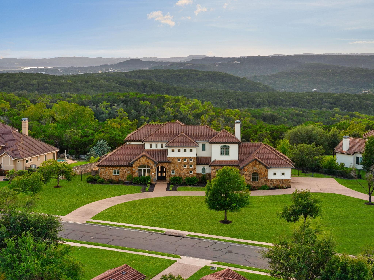
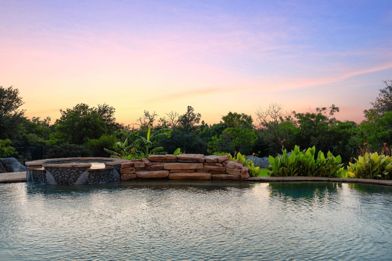
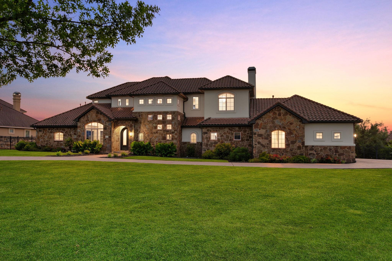
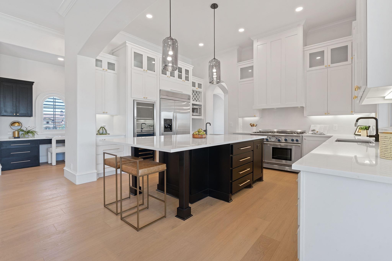
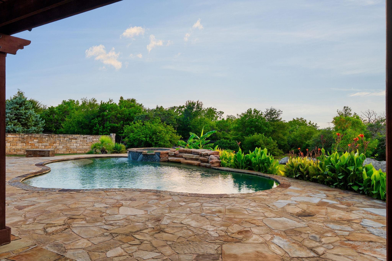
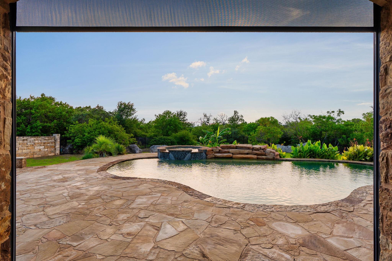
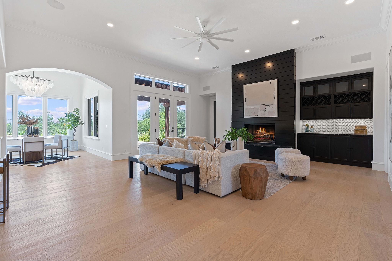
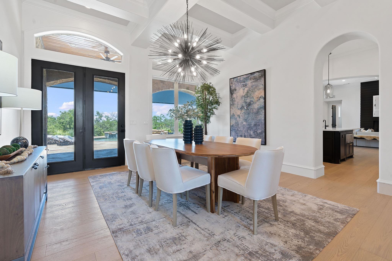
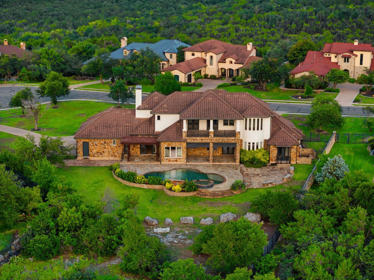
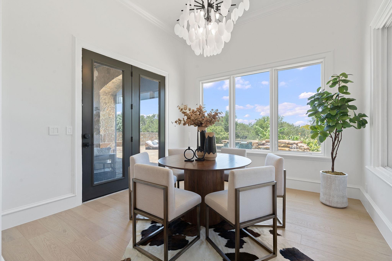
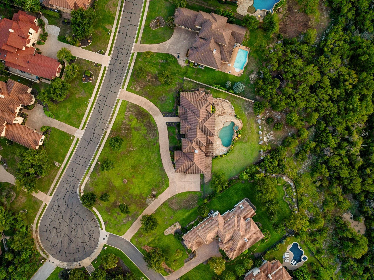
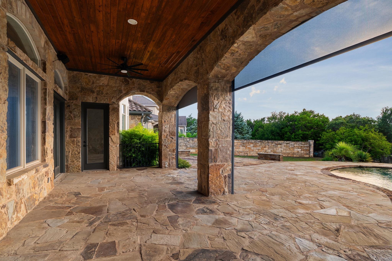
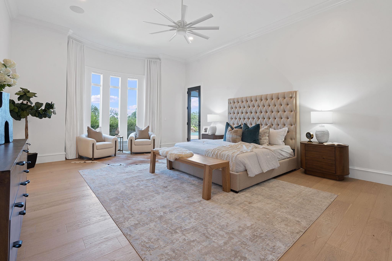
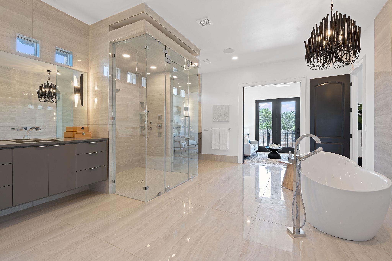
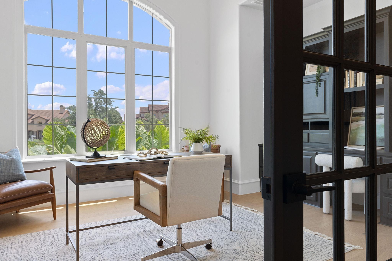
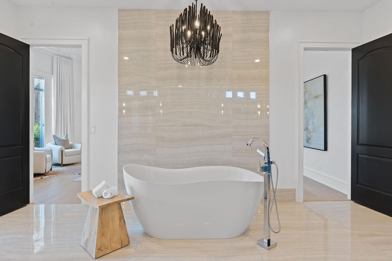
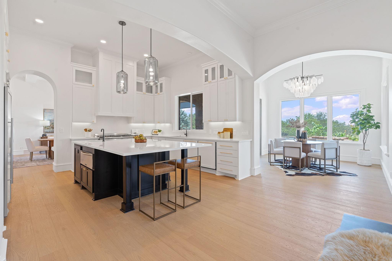
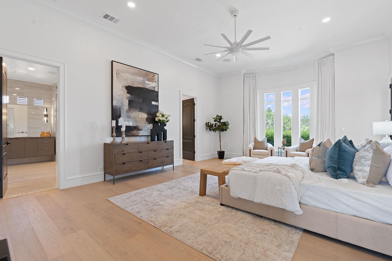
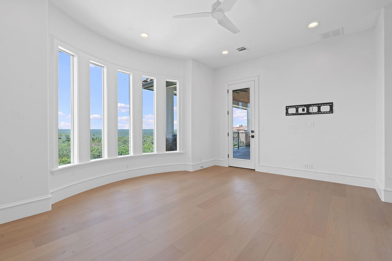
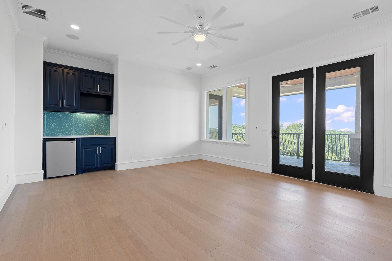
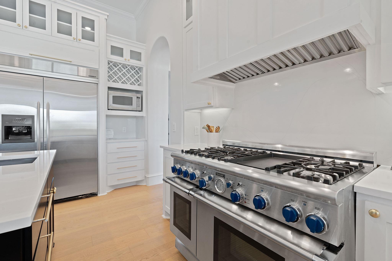
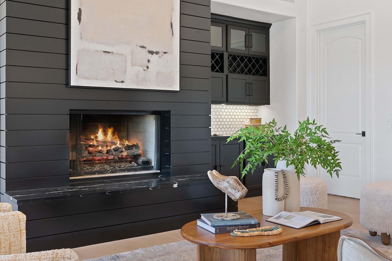
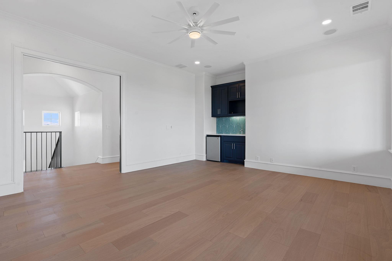
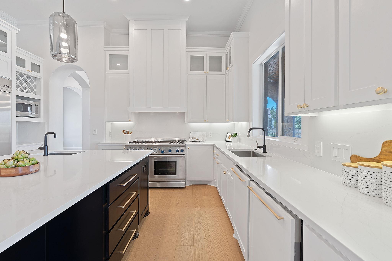
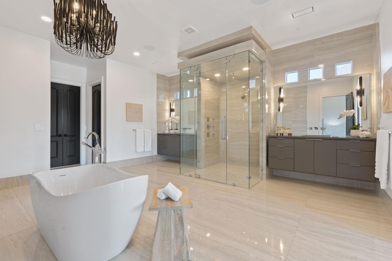
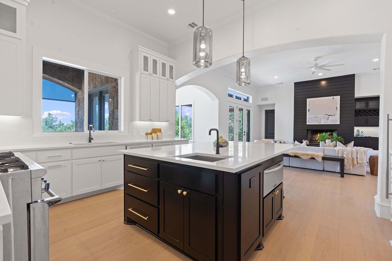
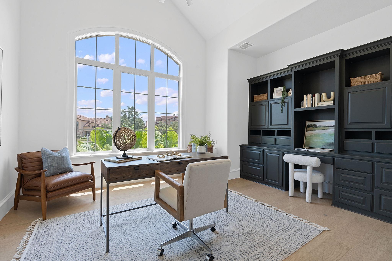
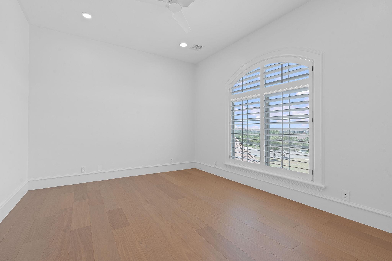
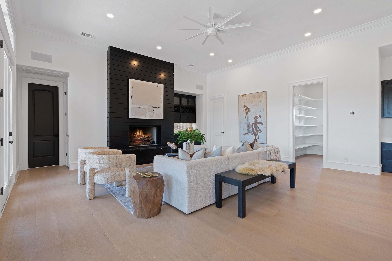
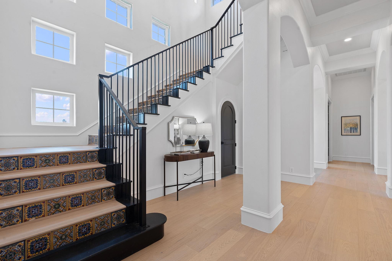
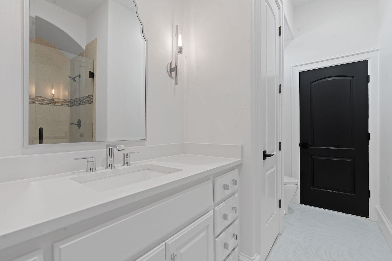
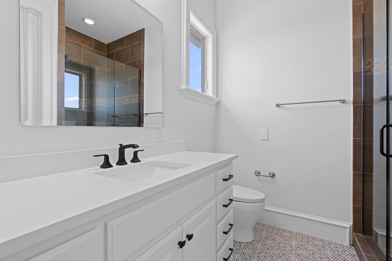
Perched high in Austins scenic Grandview Hills, this refined Hill Country estate offers a rare blend of modern luxury, architectural detail, and panoramic privacy. Set on a 1+-acre cul-de-sac lot with no rear neighbors and backing to protected greenbelt, the home delivers unobstructed views of the Texas skyline. At over 5,100 square feet, the residence includes 4 bedrooms, 4.5 baths, a dedicated study, and dual living areas including an upstairs game room with wet bar and terrace access. The heart of the home is a dramatic living area anchored by a floor-to-ceiling rich black fireplace facade, natural hardwoods, and an adjacent beverage bar with cabinets. A seamless flow into the gourmet kitchen, this space offers a massive quartz island with turned wood legs making this a perfect casual dining table. Complimented with top-tier appliances: Thermador 6-burner range with griddle and double ovens, dual Bosch dishwashers, built-in KitchenAid refrigerator/freezer, warming drawer, and dual-zone Zephyr wine fridge. The primary retreat on the main level features a wall of bay windows, spa-worthy bath with soaking tub, zero-threshold shower, independent vanities, and spacious custom walk-in closet. A flexible auxiliary space off the primary offers a perfect spot for a nursery, office, or wellness room. Upstairs, three additional en-suite bedrooms ensure space and privacy. Outdoor living is elevated with covered patios, tongue-and-groove ceilings, retractable shades, resort-style pool
Interior Details
5134
4
4
Has Heating:
Yes
Heating Type:
Central
Has Cooling:
Yes
Cooling Type:
Central
Has Fuel:
No
Fuel Type:
N/A
Has Basement:
No
Basement Type:
N/A
Has Flooring:
No
Flooring Type:
N/A
Has Fireplace:
Yes
Fireplace Type:
N/A
Property Details
43765
No
No
Type:
Garage, Attached
Location:
N/A
Status:
N/A
Number of Spaces:
4
No
No
No
No
Yes
No
No
Construction Details
N/A
N/A
N/A
Hip
Tile
Tax History
Year
Amount
Land
Improvement
Percent Change
Assessment
2019
$27,323
$205,538
$904,992
--%
$1,110,530
2020
$27,323
$205,538
$904,992
--%
$1,110,530
2018
$27,917
$195,750
$914,513
--%
$1,110,263
2016
$27,223
$145,000
$922,567
--%
$1,067,567
2017
$27,223
$145,000
$922,567
--%
$1,067,567
2013
$27,785
$145,000
$925,000
--%
$1,070,000
2013
$27,785
$0
$0
--%
$1,016,656
2012
$29,117
$145,000
$779,233
--%
$924,233

Average Home Price in 78726