Member Features
Find Real Estate Bargain!
Full foreclosure details
Home value, equity and ownership info
Find homes priced below market
Get full access with a FREE Account
Already a member?
$636,211
Listing Price5beds
4.5baths
2,966sqft
7,492sqft lot
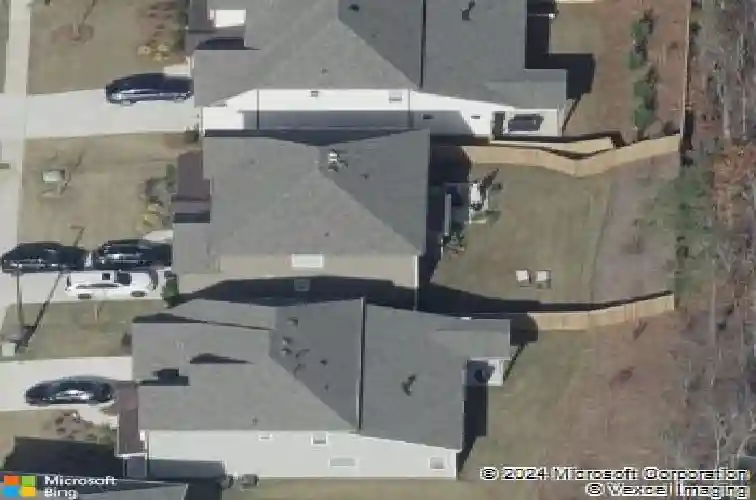
618 Denali Dr, Mableton, GA 30126
Member Features
Find Real Estate Bargain!
Full foreclosure details
Home value, equity and ownership info
Find homes priced below market
Get full access with a FREE Account
Already a member?
For Sale
Home type
Price / sqft
Year built
Home Details
Welcome to this charming Craftsman-style home, offering a perfect blend of modern elegance and classic construction; featuring 5 bedrooms, 4.5 baths, a screened-in porch and a fenced back yard. The main level showcases an open concept floor plan, with a seamless flow between the living, dining, and kitchen areas. The expansive kitchen is equipped with high-end stainless steel appliances, granite countertops, and ample cabinet space. The center island provides additional workspace and doubles as a breakfast bar, perfect for casual meals or entertaining guests. The main level also provides a sunny family room with fireplace, a half bath and coat/storage area and a bedroom with en-suite bath. Upstairs, you'll find the luxurious primary suite, complete with a spacious bedroom, a walk-in closet, and a spa-like bath with a soaking tub, a separate glass-enclosed shower, and dual vanities. Three additional bedrooms are located on the upper level, two that share a hallway bathroom, while the third bedroom is equipped with an en-suite bathroom. One of the standout features of this home is the panoramic-sided screened-in porch, which offers a tranquil space to relax and enjoy the outdoors without the hassle of bugs or inclement weather. The fenced backyard is spacious and well-maintained, providing plenty of room for outdoor activities and gardening. Located in Mableton, GA, close to Vinings, Cumberland and Truist Park, this home offers a convenient location with easy access to major hi
Interior Details
2966
5
4.5
Has Heating:
Yes
Heating Type:
Central
Has Cooling:
Yes
Cooling Type:
Central
Has Fuel:
Yes
Fuel Type:
Gas
Has Basement:
No
Basement Type:
N/A
Has Flooring:
No
Flooring Type:
N/A
Has Fireplace:
Yes
Fireplace Type:
N/A
Property Details
7492
No
No
Type:
Garage, Attached
Location:
N/A
Status:
N/A
Number of Spaces:
2
No
No
No
No
Yes
No
No
Construction Details
Bi-level
Brick
N/A
N/A
N/A
Tax History
Year
Amount
Land
Improvement
Percent Change
Assessment
2020
$5,368
$40,000
$136,892
--%
$176,892

Average Home Price in 30126
Nearby Properties
Zip Code
Price
Bed
Bath
Sqft
Lot
Sold Date
$599,380
4 Beds
3 Baths
3,051 Sqft
22,751 Lot (sqft)
Sold 10/22/2026
$662,669
$662,669
4 Beds
3.5 Baths
2,902 Sqft
12,850 Lot (sqft)
Sold 08/11/2026
$543,048
3 Beds
4 Baths
2,726 Sqft
87,120 Lot (sqft)
Sold 06/19/2026
$636,211
$636,211
5 Beds
4.5 Baths
2,966 Sqft
7,492 Lot (sqft)
Sold 10/13/2026
$725,816
4 Beds
3.5 Baths
3,078 Sqft
13,939 Lot (sqft)
Sold 10/13/2026
$799,000
5 Beds
4 Baths
3,208 Sqft
55,757 Lot (sqft)
Sold 09/29/2026
$489,900
6 Beds
4 Baths
2,931 Sqft
14,810 Lot (sqft)
Sold 10/13/2026