Member Features
Find Real Estate Bargain!
Full foreclosure details
Home value, equity and ownership info
Find homes priced below market
Get full access with a FREE Account
Already a member?
$4,151,712
Listing Price6beds
3.5baths
4,431sqft
3,704sqft lot
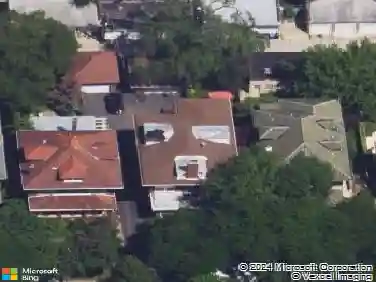
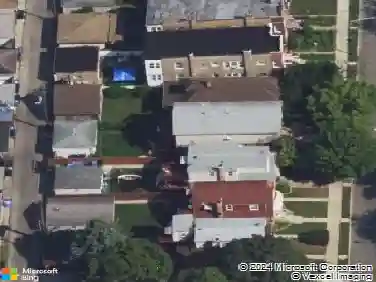
458 W Deming Pl, Chicago, IL 60614
Member Features
Find Real Estate Bargain!
Full foreclosure details
Home value, equity and ownership info
Find homes priced below market
Get full access with a FREE Account
Already a member?
For Sale
Off Market
Home type
Price / sqft
Year built
Home Details
Located on one of East Lincoln Park's most desirable tree-lined blocks along Deming, this extra-wide, stately brick residence offers a rare combination of timeless architecture, modern systems, and exceptional indoor-outdoor living. Fully recently re-imagined by LG Construction, the home spans approximately 6,200 square feet and includes an attached heated two-car garage, four-stop elevator, ELAN smart home automation, and full-house video surveillance. A gracious entry foyer sets the tone, opening to elegant formal living and dining rooms anchored by a dramatic custom 580-bottle wine cellar-ideal for collectors and entertainers alike. A well-designed butler's pantry and wet bar leads seamlessly into the chef's kitchen, outfitted with Sub-Zero refrigeration, a 48" Wolf range, Wolf microwave, two Miele dishwashers, generous pantry storage, and an oversized Cambria quartz island designed for both daily living and large-scale entertaining.The kitchen flows into a beautifully finished great room featuring custom millwork, extensive built-ins, a fireplace, and direct access to a fully outfitted outdoor entertaining deck with Wolf gas grill, steel pergola, fire pit, and outdoor television-creating a true indoor-outdoor lifestyle. Two skylights illuminate the home's wide staircase, leading to a spectacular second-floor primary suite retreat. The spa-level bath features dual vanities, a soaking tub, steam shower, heated floors, and refined marble and designer tile finishes. The suite
Interior Details
4431
6
3.5
Has Heating:
Yes
Heating Type:
Hot Water
Has Cooling:
Yes
Cooling Type:
Central
Has Fuel:
No
Fuel Type:
N/A
Has Basement:
No
Basement Type:
Unfinished
Has Flooring:
No
Flooring Type:
N/A
Has Fireplace:
Yes
Fireplace Type:
N/A
Property Details
3704
Yes
Yes
Type:
Garage, Attached
Location:
N/A
Status:
N/A
Number of Spaces:
1
N/A
N/A
N/A
N/A
N/A
N/A
N/A
Construction Details
N/A
Brick/stone (brick And/or Stone)
N/A
N/A
Roll Tar & Gravel
Tax History
Year
Amount
Land
Improvement
Percent Change
Assessment
2018
$52,699
$26,668
$240,120
--%
$266,788
2017
$25,678
$23,705
$95,581
--%
$119,286
2016
$23,891
$23,705
$95,581
--%
$119,286
2015
$7,846
$23,705
$19,116
--%
$42,821
2014
$6,949
$20,001
$17,457
--%
$37,458
2012
$18,804
$20,001
$87,286
--%
$107,287
2011
$17,821
$23,705
$88,295
--%
$112,000

Average Home Price in 60614
Nearby Properties
Zip Code
Price
Bed
Bath
Sqft
Lot
Sold Date
$3,290,169
$3,290,169
6 Beds
5 Baths
4,153 Sqft
3,082 Lot (sqft)
Sold 08/28/2026
$2,683,550
$2,683,550
7 Beds
4.5 Baths
4,380 Sqft
2,725 Lot (sqft)
Sold 07/07/2026
$2,990,000
$2,990,000
5 Beds
2.5 Baths
4,500 Sqft
3,500 Lot (sqft)
Sold 08/20/2026
$2,737,716
$2,737,716
5 Beds
4.5 Baths
4,209 Sqft
3,100 Lot (sqft)
Sold 10/26/2026
$3,356,803
$3,356,803
6 Beds
4.5 Baths
4,209 Sqft
7,087 Lot (sqft)
Sold 10/27/2026