
Member Features
Find Real Estate Bargain!
Full foreclosure details
Home value, equity and ownership info
Find homes priced below market
Get full access with a FREE Account
Already a member?
$464,990
Listing Price4beds
3baths
2,844sqft
--sqft lot
13327 Demil Dr, Romeo, MI 48065
Member Features
Find Real Estate Bargain!
Full foreclosure details
Home value, equity and ownership info
Find homes priced below market
Get full access with a FREE Account
Already a member?
For Sale
Off Market
Home type
Price / sqft
Year built
Home Details
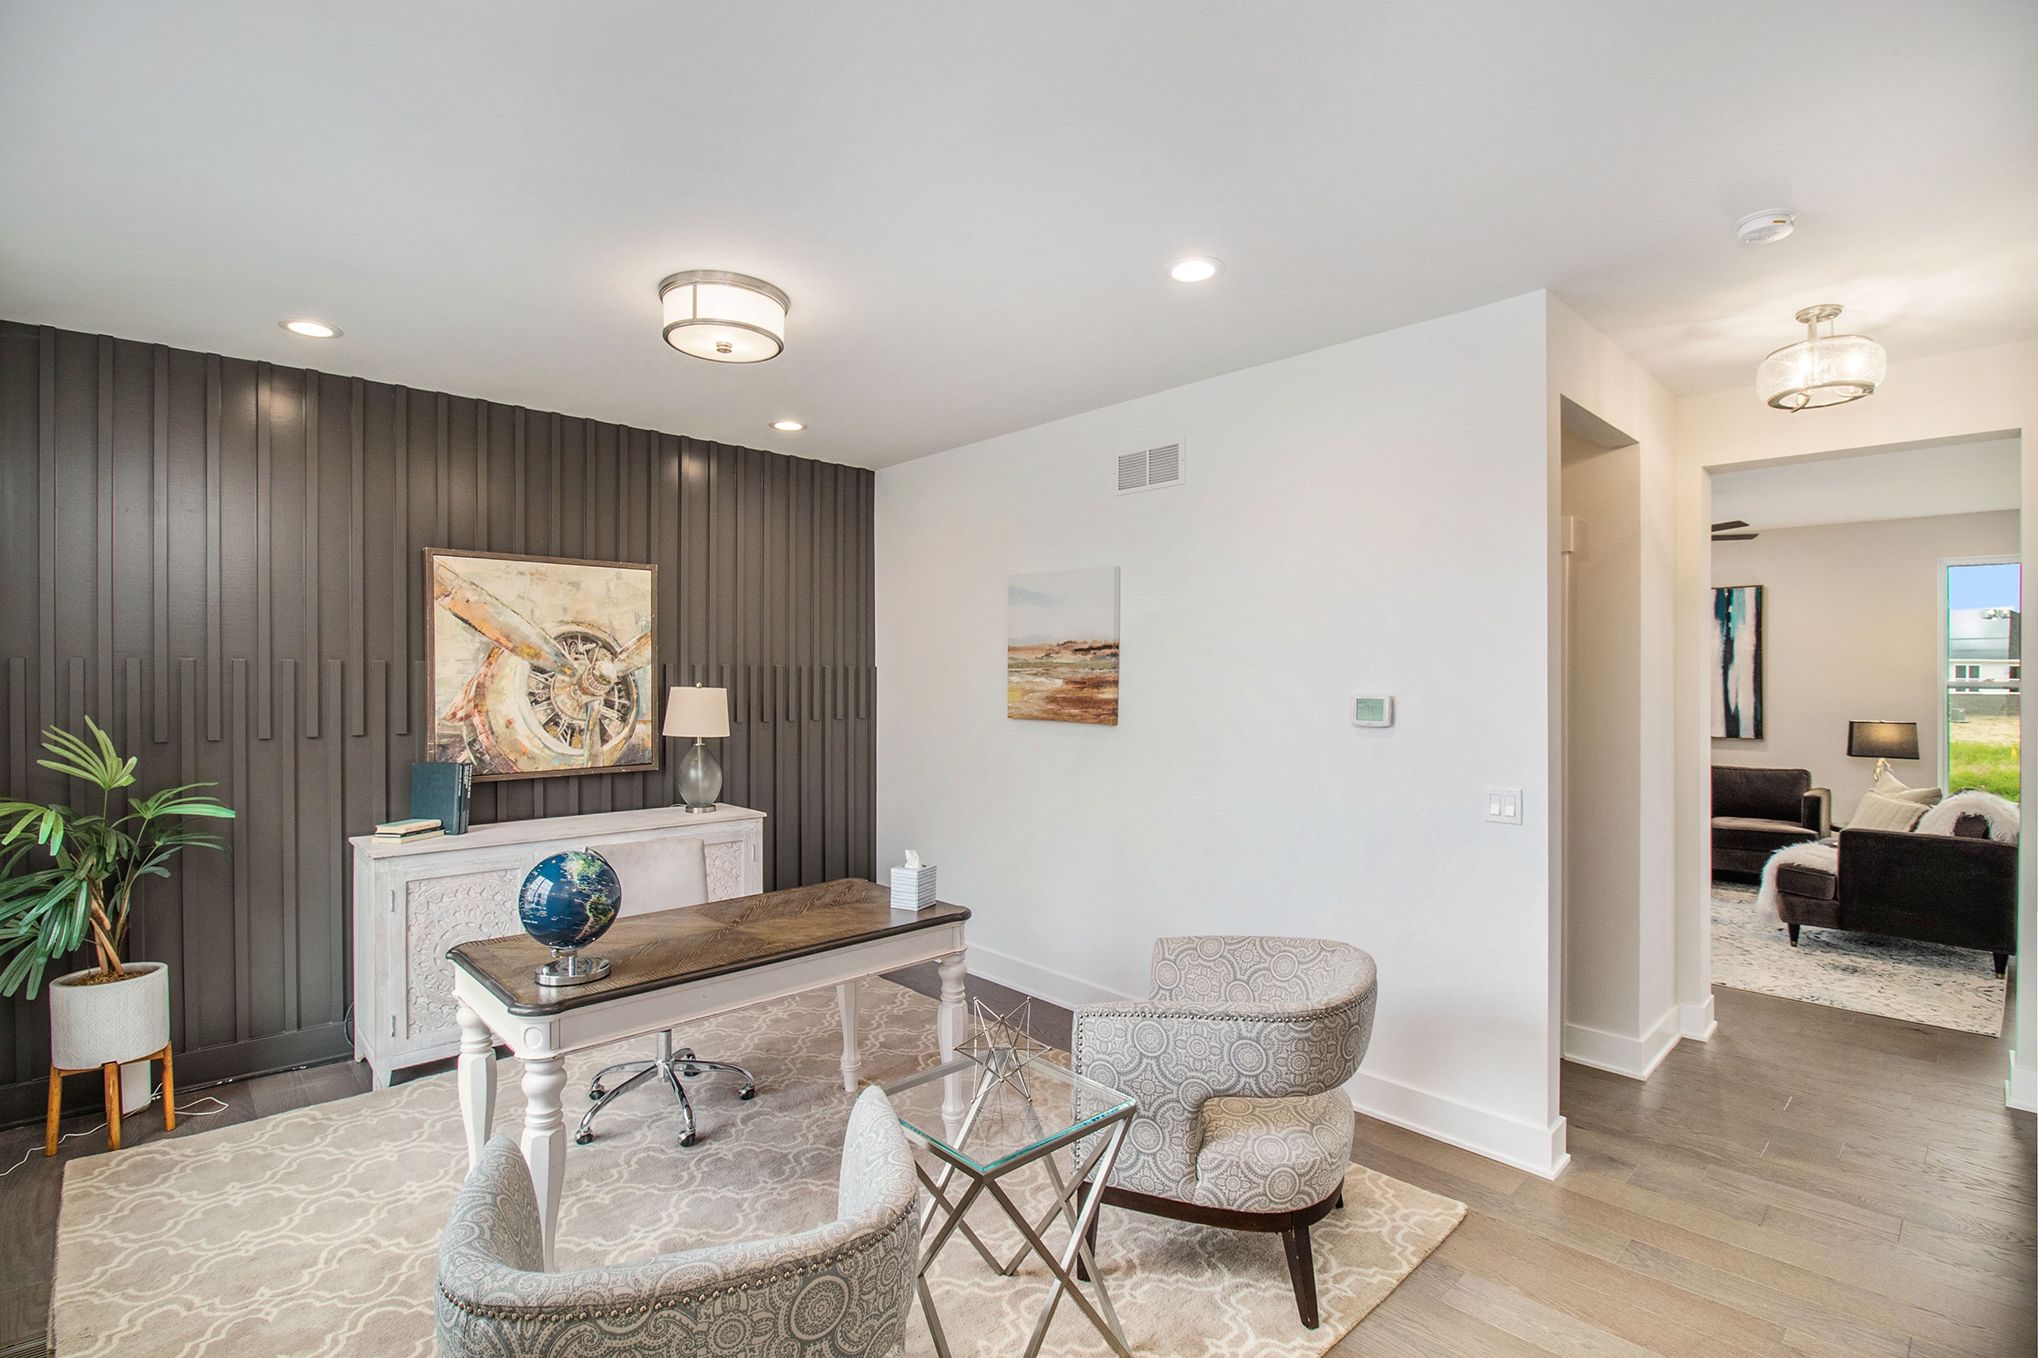
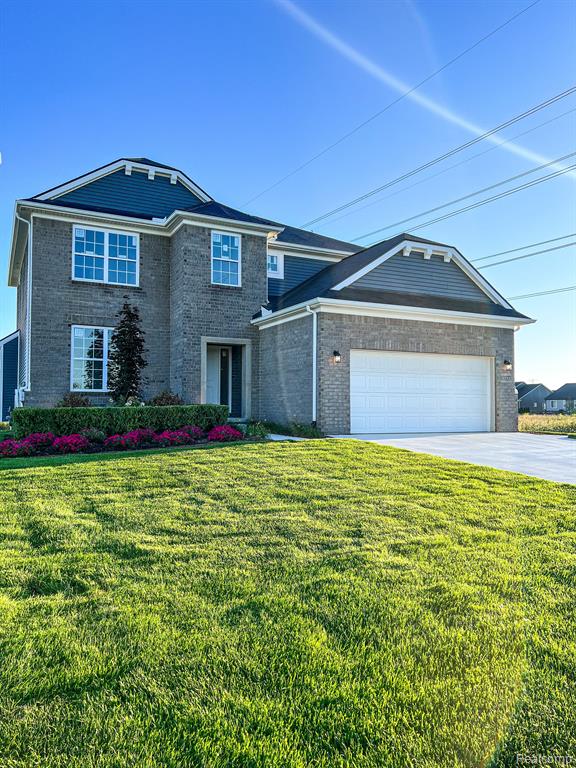
To be built! Model home available to walk through at 13327 DEMIL Drive Bruce Twp. Hamilton Homes invites you to explore our exceptional floor plan options. Among our offerings, the Drew Thomas floor plan stands out with its impressive features and design. We currently have three unique floor plans to choose from, along with multiple available home sites, ensuring that you'll find the perfect fit for your dream home. To best serve you, we are open to the public Saturday and Sunday 12 pm to 5 pm and offer model home tours by appointment during the week. This exquisite floor plan showcases a range of desirable upgrades, including a spacious eat-in kitchen, elegant quartz countertops, a captivating stone wall fireplace, and stunning hardwood flooring. These features are a testament to the quality and attention to detail that define our homes. When you visit, you'll also have the opportunity to view our comprehensive standard features list and site map, providing you with a clear understanding of what our homes have to offer. Additionally, the buyer will be responsible for the transfer tax, and our dedicated sales manager is available to provide further information and assist you with any inquiries. Come envision the possibilities of your future home. Schedule your appointment today and let us guide you through the process of creating your perfect living space.
Interior Details
2844
4
3
Has Heating:
Yes
Heating Type:
Forced Air With Air Conditioning
Has Cooling:
Yes
Cooling Type:
N/A
Has Fuel:
No
Fuel Type:
N/A
Has Basement:
No
Basement Type:
Basement (unspecified)
Has Flooring:
No
Flooring Type:
N/A
Has Fireplace:
Yes
Fireplace Type:
N/A
Property Details
N/A
No
No
Type:
N/A
Location:
N/A
Status:
N/A
Number of Spaces:
N/A
N/A
N/A
N/A
N/A
N/A
N/A
N/A
Construction Details
Condo/apartment
N/A
N/A
N/A
N/A
Tax History
Year
Amount
Land
Improvement
Percent Change
Assessment

Average Home Price in 48065
Nearby Properties
Zip Code
Price
Bed
Bath
Sqft
Lot
Sold Date
$--
3 Beds
2.5 Baths
2,529 Sqft
34,848 Lot (sqft)
Sold 07/28/2026
$593,897
$593,897
3 Beds
2.5 Baths
2,831 Sqft
0 Lot (sqft)
Sold 06/16/2026
$464,990
$464,990
4 Beds
3 Baths
2,844 Sqft
0 Lot (sqft)
Sold 09/29/2026
$725,000
$725,000
4 Beds
2.5 Baths
2,444 Sqft
56,628 Lot (sqft)
Sold 10/13/2026
$608,959
$608,959
3 Beds
2.5 Baths
2,640 Sqft
39,640 Lot (sqft)
Sold 10/13/2026




