Member Features
Find Real Estate Bargain!
Full foreclosure details
Home value, equity and ownership info
Find homes priced below market
Get full access with a FREE Account
Already a member?
$569,900
Listing Price--beds
--baths
1,747sqft
2,574sqft lot
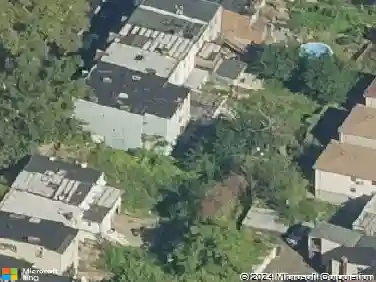
51 Demarest St, Newark, NJ 07112
Member Features
Find Real Estate Bargain!
Full foreclosure details
Home value, equity and ownership info
Find homes priced below market
Get full access with a FREE Account
Already a member?
For Sale
Off Market
Home type
Price / sqft
Year built
Home Details
Exceptional opportunity to own a spacious 2-family home in Newark! Ideal for both investors and owner-occupants, this income-producing property offers flexibility and strong rental potential. The vacant first-floor unit features 2 bedrooms, a den, 1 full bath, and a comfortable layout, making it perfect for immediate occupancy or rental income. The second-floor unit is occupied and offers 3 bedrooms and 1 full bath, providing established income and excellent tenant appeal. With a total of 5 bedrooms plus a den, this property stands out for its size and versatility. Conveniently located near major highways, NJ Transit, Newark Penn Station, schools, shopping, restaurants, and local amenities, making commuting and daily errands a breeze. Whether you're looking to live in one unit while collecting rent from the other, or add a solid multi-family asset to your investment portfolio, this property offers outstanding value and potential.
Interior Details
1747
N/A
N/A
Has Heating:
No
Heating Type:
N/A
Has Cooling:
No
Cooling Type:
N/A
Has Fuel:
No
Fuel Type:
N/A
Has Basement:
No
Basement Type:
N/A
Has Flooring:
No
Flooring Type:
N/A
Has Fireplace:
Yes
Fireplace Type:
N/A
Property Details
2574
No
No
Type:
N/A
Location:
N/A
Status:
N/A
Number of Spaces:
N/A
N/A
N/A
N/A
N/A
N/A
N/A
N/A
Construction Details
N/A
N/A
N/A
N/A
N/A
Tax History
Year
Amount
Land
Improvement
Percent Change
Assessment
2020
$3,800
$26,300
$73,700
--%
$100,000
2019
$5,013
$26,300
$107,000
--%
$133,300
2018
$4,922
$26,300
$107,000
--%
$133,300
2017
$4,745
$26,300
$107,000
--%
$133,300
2016
$4,585
$26,300
$107,000
--%
$133,300
2013
$3,936
$26,300
$107,000
--%
$133,300
2012
$4,875
$28,500
$118,000
--%
$146,500

Average Home Price in 07112
Nearby Properties
Zip Code
Price
Bed
Bath
Sqft
Lot
Sold Date
$599,900
$599,900
-- Beds
-- Baths
2,008 Sqft
3,624 Lot (sqft)
Sold 10/02/2026
$535,564
$535,564
-- Beds
-- Baths
1,872 Sqft
2,718 Lot (sqft)
Sold 08/14/2026
$--
-- Beds
-- Baths
1,768 Sqft
2,461 Lot (sqft)
Sold 06/24/2026
$649,000
$649,000
-- Beds
-- Baths
1,940 Sqft
3,058 Lot (sqft)
Sold 06/17/2026
$485,000
$485,000
-- Beds
-- Baths
1,795 Sqft
3,598 Lot (sqft)
Sold 10/13/2026
$449,000
$449,000
-- Beds
3 Baths
1,512 Sqft
2,500 Lot (sqft)
Sold 10/13/2026
$514,807
$514,807
-- Beds
-- Baths
1,800 Sqft
2,574 Lot (sqft)
Sold 10/18/2026
$609,732
$609,732
-- Beds
-- Baths
1,974 Sqft
3,023 Lot (sqft)
Sold 10/18/2026
$599,999
$599,999
-- Beds
2 Baths
1,944 Sqft
2,500 Lot (sqft)
Sold 10/12/2026