Member Features
Find Real Estate Bargain!
Full foreclosure details
Home value, equity and ownership info
Find homes priced below market
Get full access with a FREE Account
Already a member?
$309,900
Listing Price3beds
2.5baths
1,423sqft
9,391sqft lot
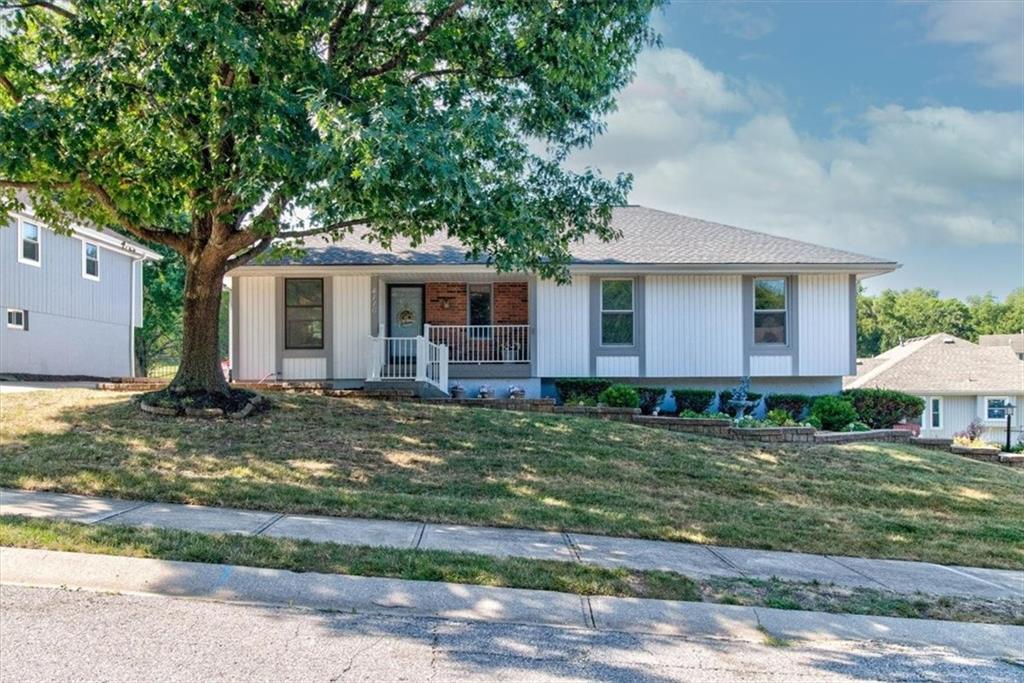
4116 Nw Delwood Dr, Blue Springs, MO 64015
Member Features
Find Real Estate Bargain!
Full foreclosure details
Home value, equity and ownership info
Find homes priced below market
Get full access with a FREE Account
Already a member?
For Sale
Off Market
Home type
Price / sqft
Year built
Home Details
Welcome home! Come see this 3 bedroom, 2 1/2 bathroom, ranch with an oversized 2-car garage in Award-Winning Blue Springs School District. Enjoy the lovely 3-season room and deck, main-level laundry, and large pantry right off the kitchen. Large primary bedroom with vaulted ceilings, a walk-in closet, jetted tub, and shower. Updated flooring in kitchen and bathrooms. Low-maintenance siding and brick exterior. The finished basement has a large family room/rec room, an office/game room/craft room/4th non-conforming bedroom, and a half-bath. Don't miss the secret door in the bookcase that accesses the utility/storage room. Book a showing today!
Interior Details
1423
3
2.5
Has Heating:
Yes
Heating Type:
Forced Air With Air Conditioning
Has Cooling:
Yes
Cooling Type:
Central
Has Fuel:
Yes
Fuel Type:
Gas
Has Basement:
No
Basement Type:
Partial
Has Flooring:
No
Flooring Type:
Carpet
Has Fireplace:
Yes
Fireplace Type:
N/A
Property Details
9391
Yes
Yes
Type:
Garage, Attached
Location:
N/A
Status:
N/A
Number of Spaces:
3
No
No
No
No
Yes
No
No
Construction Details
Ranch
Aluminum/vinyl
N/A
Hip
Composition Shingle
Tax History
Year
Amount
Land
Improvement
Percent Change
Assessment
2020
$2,802
$5,349
$26,165
--%
$31,514
2019
$2,709
$5,349
$26,165
--%
$31,514
2018
$2,453
$3,185
$23,643
--%
$26,828
2017
$2,396
$3,185
$23,643
--%
$26,828
2016
$2,364
$3,458
$23,085
--%
$26,543
2014
$2,234
$3,231
$21,773
--%
$25,004
2012
$2,216
$3,231
$21,773
--%
$25,004
2012
$2,214
$3,231
$21,773
--%
$25,004

Average Home Price in 64015
Nearby Properties
Zip Code
Price
Bed
Bath
Sqft
Lot
Sold Date
$320,000
3 Beds
3 Baths
1,628 Sqft
8,637 Lot (sqft)
Sold 09/29/2026
$297,604
3 Beds
2.5 Baths
1,219 Sqft
8,257 Lot (sqft)
Sold 10/06/2026
$375,476
3 Beds
2.5 Baths
1,419 Sqft
11,693 Lot (sqft)
Sold 10/06/2026