Member Features
Find Real Estate Bargain!
Full foreclosure details
Home value, equity and ownership info
Find homes priced below market
Get full access with a FREE Account
Already a member?
$241,000
Listing Price--beds
1baths
1,344sqft
6,298sqft lot
3601 Delverne Rd, Baltimore, MD 21218
Member Features
Find Real Estate Bargain!
Full foreclosure details
Home value, equity and ownership info
Find homes priced below market
Get full access with a FREE Account
Already a member?
For Sale
Home type
Price / sqft
Year built
Home Details
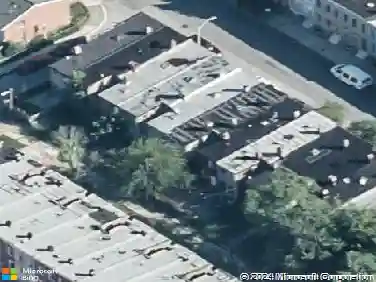
NOTE: ALL OFFERS DUE BY MONDAY 8/24 AT 9AM. Classic 3BR/1.5BA brick end-of-group porchfront townhouse with gorgeous dark wood floors, replacement windows, central air conditioning, freshly painted walls and simplistic elegance that exudes charm and comfort all in one. The first floor boasts a spacious living room , formal dining room, and galley kitchen that leads to the back Trex deck. Natural light abounds. Three bedrooms and one bathroom upstairs, with a rec room, half bathroom and laundry room in the walkout lower level. Extra large corner lot is one of the largest in the neighborhood and makes for an ideal play yard or garden that could be easily fenced or landscaped for added privacy if desired. Parking is readily available on the street, and there is a private parking pad in back. This is a very special and much loved home in Baltimore's wonderful and conveniently located Ednor Gardens community.
Interior Details
1344
N/A
1
Has Heating:
Yes
Heating Type:
Yes
Has Cooling:
Yes
Cooling Type:
Central
Has Fuel:
No
Fuel Type:
N/A
Has Basement:
No
Basement Type:
Finished
Has Flooring:
No
Flooring Type:
N/A
Has Fireplace:
Yes
Fireplace Type:
N/A
Property Details
6298
No
No
Type:
N/A
Location:
N/A
Status:
N/A
Number of Spaces:
N/A
No
No
No
No
No
No
No
Construction Details
Townhouse
Brick
N/A
N/A
Builtup (layered Asphalt)
Tax History
Year
Amount
Land
Improvement
Percent Change
Assessment
2021
$3,066
$0
$0
--%
$142,867
2020
$3,013
$40,000
$100,400
--%
$140,400
2019
$2,425
$40,000
$100,400
--%
$140,400
2018
$545
$40,000
$100,400
--%
$140,400
2017
$937
$40,000
$102,800
--%
$142,800
2015
$3,286
$0
$0
--%
$139,267
2013
$3,272
$0
$0
--%
$137,500
2011
$3,272
$0
$0
--%
$137,500

Average Home Price in 21218
Nearby Properties
Zip Code
Price
Bed
Bath
Sqft
Lot
Sold Date
$280,000
$280,000
-- Beds
1.5 Baths
1,360 Sqft
1,940 Lot (sqft)
Sold 10/22/2026
$236,133
$236,133
-- Beds
2 Baths
1,360 Sqft
1,940 Lot (sqft)
Sold 08/20/2026
$337,446
-- Beds
2 Baths
1,360 Sqft
1,860 Lot (sqft)
Sold 07/18/2026
$146,847
-- Beds
1 Baths
1,440 Sqft
1,534 Lot (sqft)
Sold 07/16/2026
$316,827
$316,827
-- Beds
1.5 Baths
1,372 Sqft
1,422 Lot (sqft)
Sold 07/10/2026
$145,254
$145,254
-- Beds
1 Baths
1,340 Sqft
1,274 Lot (sqft)
Sold 05/29/2026
$177,819
$177,819
-- Beds
1 Baths
1,188 Sqft
1,522 Lot (sqft)
Sold 05/22/2026
$244,900
$244,900
3 Beds
3 Baths
1,340 Sqft
1,274 Lot (sqft)
Sold 10/13/2026
$206,922
$206,922
-- Beds
2 Baths
1,316 Sqft
1,282 Lot (sqft)
Sold 10/27/2026