
Member Features
Find Real Estate Bargain!
Full foreclosure details
Home value, equity and ownership info
Find homes priced below market
Get full access with a FREE Account
Already a member?
$789,900
Listing Price6beds
5baths
5,607sqft
--sqft lot
301 Delta Dr, Mcdonough, GA 30252
Member Features
Find Real Estate Bargain!
Full foreclosure details
Home value, equity and ownership info
Find homes priced below market
Get full access with a FREE Account
Already a member?
For Sale
Off Market
Home type
Price / sqft
Year built
Home Details
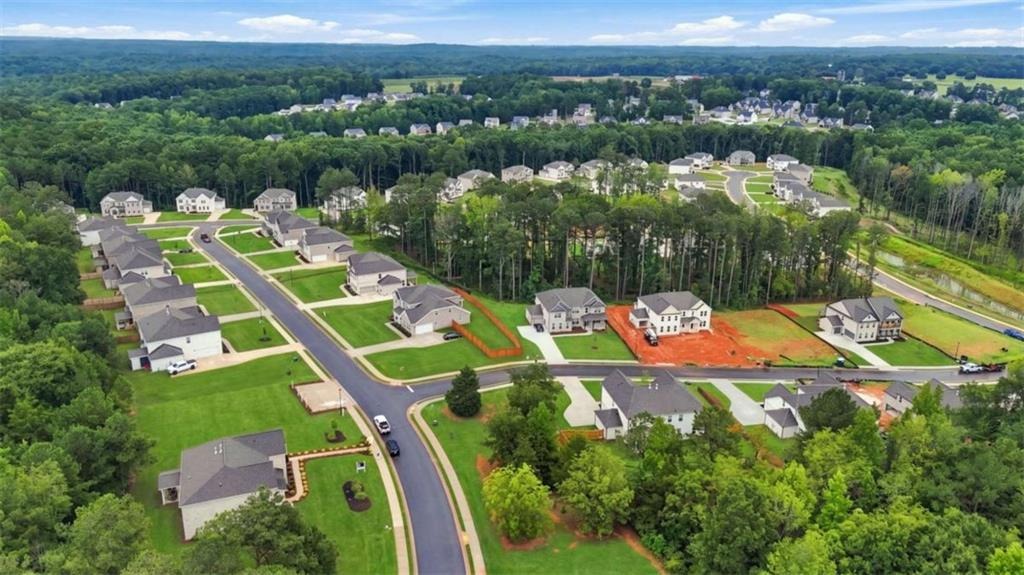
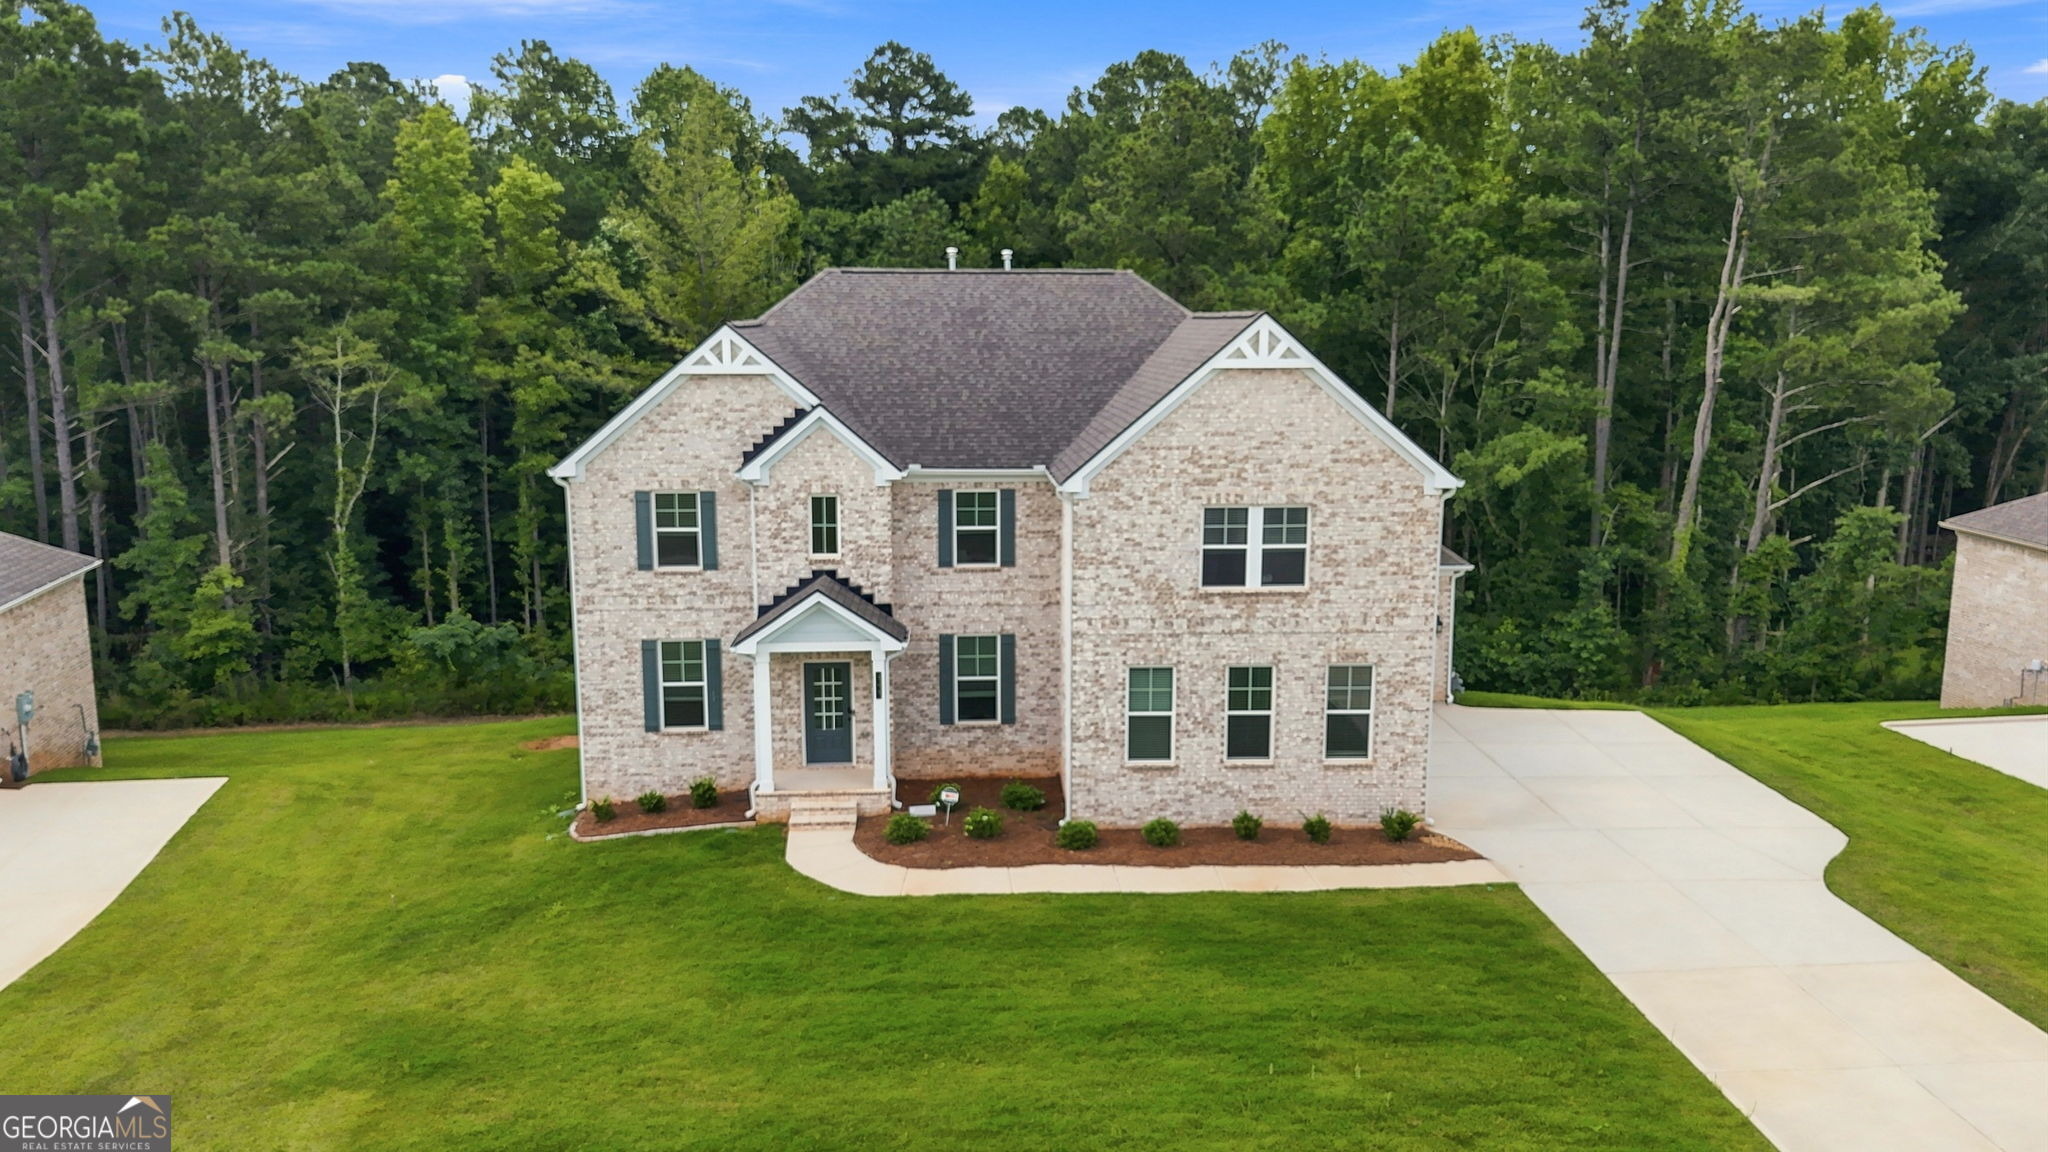
Welcome to 301 Delta Drive, a 2-year-young, almost-new-construction home offering the space and flexibility of three completed levels. This 4-sided brick, 6-bedroom, 5-full-bath home features bedroom spaces on every level, no carpet throughout, a finished basement with second kitchen, expanded outdoor living, and a 3-car garage configuration.nThe main level features generous gathering areas, plus a bedroom and full bath ideal for guests or extended family. Upstairs, a loft provides another versatile setting for relaxing, working, or recreation. The oversized primary suite features French-door entry, a separate sitting area, and an ensuite bath with dual vanities, soaking tub, and separate shower. The secondary bedrooms comfortably accommodate queen-size bedroom suites, with two connected by a Jack-and-Jill bath. The laundry room is also conveniently located upstairs.nThe finished basement extends the usable square footage with a second kitchen, full bathroom, separate exterior entrance, and multiple finished rooms offering flexibility for private bedroom or guest spaces. One room includes a privacy door, closet, and window, while another finished space provides additional flexibility for overnight guests, extended family, or other private use. Together, these spaces create a layout that offers added privacy and independence while still leaving room for an office, media room, fitness area, recreation, or other uses.nOutdoor living has been substantially expanded with a rear de
Interior Details
5607
6
5
Has Heating:
Yes
Heating Type:
Central
Has Cooling:
Yes
Cooling Type:
Central
Has Fuel:
No
Fuel Type:
N/A
Has Basement:
No
Basement Type:
N/A
Has Flooring:
No
Flooring Type:
Vinyl/resilient
Has Fireplace:
Yes
Fireplace Type:
N/A
Property Details
N/A
No
No
Type:
N/A
Location:
N/A
Status:
N/A
Number of Spaces:
N/A
N/A
N/A
N/A
N/A
N/A
N/A
N/A
Construction Details
N/A
Brick
N/A
Hip
Asphalt
Tax History
Year
Amount
Land
Improvement
Percent Change
Assessment

Average Home Price in 30252
Nearby Properties
Zip Code
Price
Bed
Bath
Sqft
Lot
Sold Date
$789,900
$789,900
6 Beds
5 Baths
5,607 Sqft
0 Lot (sqft)
Sold 10/05/2026
$588,272
6 Beds
4.5 Baths
5,558 Sqft
2,156 Lot (sqft)
Sold 10/05/2026




