Member Features
Find Real Estate Bargain!
Full foreclosure details
Home value, equity and ownership info
Find homes priced below market
Get full access with a FREE Account
Already a member?
$1,096,824
Listing Price4beds
3.5baths
2,362sqft
7,092sqft lot
1301 Deloney St, Austin, TX 78721
Member Features
Find Real Estate Bargain!
Full foreclosure details
Home value, equity and ownership info
Find homes priced below market
Get full access with a FREE Account
Already a member?
For Sale
Home type
Price / sqft
Year built
Home Details
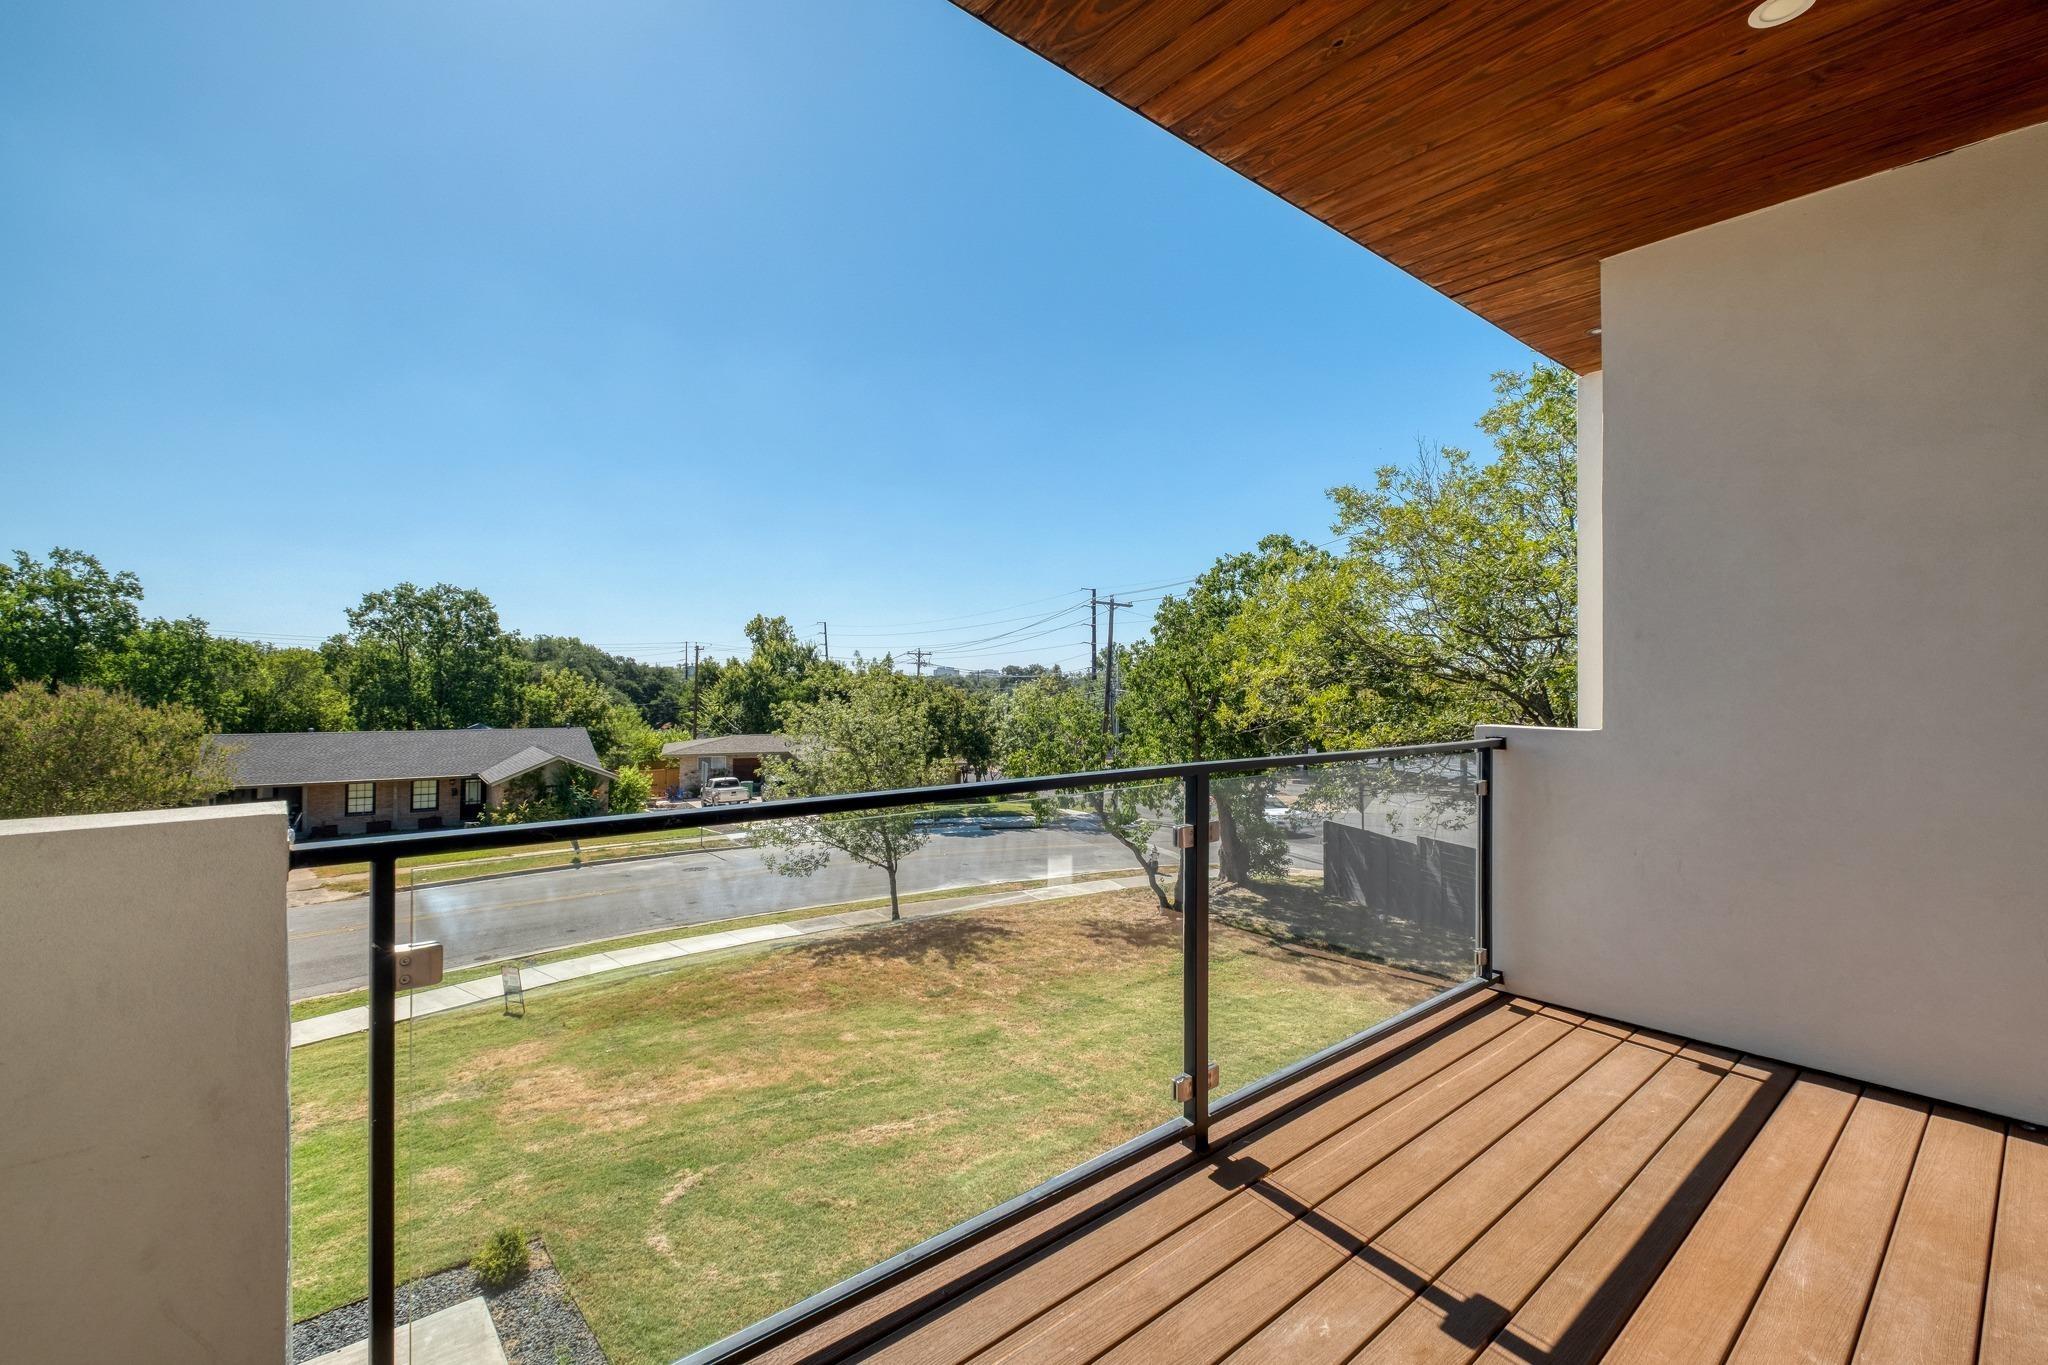
Welcome to 1301 Deloney St., a stunning modern residence designed by renowned Davey McEathron Architecture and built by Juneberry Homes, offering panoramic Downtown skyline views! The exteriors mix of smooth stucco, warm natural wood, & artisan breezeway blocks sets an inviting tone that carries throughout the home. Step through the glass-paneled front door into an open floor plan that seamlessly connects the various living spaces, including a bedroom and full bathroom conveniently located on the main floor, making it ideal for guests or a home office. The open & airy design of the living area flows into the kitchen & dining spaces, creating the perfect backdrop for entertaining and everyday living. The high-end kitchen features Taj Mahal stone countertops, custom cabinetry, sleek black fixtures, & a high-end Thermador appliance package. On the 2nd floor, discover 3 serene bedrooms, including a spacious primary suite designed as a private retreat w/ dual vanities, ample cabinetry, an oversized countertop, & a luxurious walk-in shower w/ soaking tub. The expansive walk-in closet connects directly to the second-floor laundry room for everyday convenience. The 3rd floor features a bonus flex space a versatile option for an office, gym, den, or playroom as well as a large rooftop deck with sweeping, unobstructed views of Downtown. The backyard is xeriscaped & the large backyard deck is perfect for entertaining guests, extending the living area into the beautiful outdoors. Other f
Interior Details
2362
4
3.5
Has Heating:
Yes
Heating Type:
Central
Has Cooling:
Yes
Cooling Type:
Central
Has Fuel:
No
Fuel Type:
N/A
Has Basement:
No
Basement Type:
N/A
Has Flooring:
No
Flooring Type:
N/A
Has Fireplace:
Yes
Fireplace Type:
N/A
Property Details
7092
No
No
Type:
Garage, Attached
Location:
N/A
Status:
N/A
Number of Spaces:
1
No
No
No
No
Yes
No
No
Construction Details
N/A
N/A
N/A
Gable
Builtup (layered Asphalt)
Tax History
Year
Amount
Land
Improvement
Percent Change
Assessment
2019
$5,195
$175,000
$61,300
--%
$236,300
2020
$5,068
$175,000
$67,209
--%
$242,209
2018
$4,183
$175,000
$15,468
--%
$190,468
2016
$3,434
$150,000
$36,987
--%
$186,987
2017
$4,820
$100,000
$53,986
--%
$153,986
2014
$2,694
$50,000
$63,224
--%
$113,224
2014
$2,952
$50,000
$38,764
--%
$88,764
2012
$1,989
$50,000
$33,492
--%
$83,492

Average Home Price in 78721