Member Features
Find Real Estate Bargain!
Full foreclosure details
Home value, equity and ownership info
Find homes priced below market
Get full access with a FREE Account
Already a member?
$584,900
Listing Price3beds
2.5baths
4,220sqft
42,253sqft lot
9 Delno Dr, Danbury, CT 06811
Member Features
Find Real Estate Bargain!
Full foreclosure details
Home value, equity and ownership info
Find homes priced below market
Get full access with a FREE Account
Already a member?
For Sale
Pending
Off Market
Home type
Price / sqft
Year built
Home Details
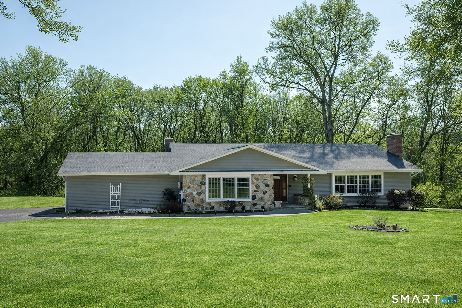
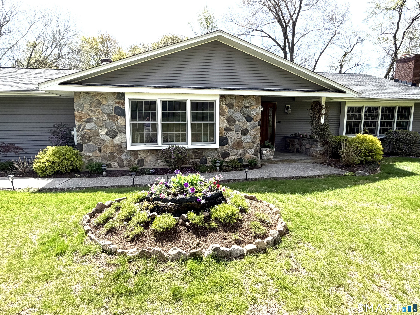
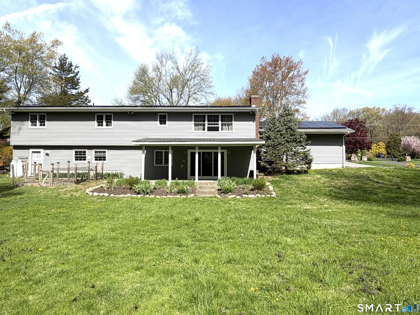
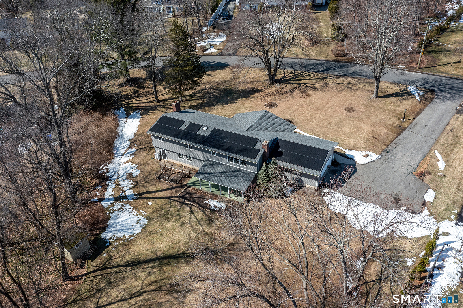
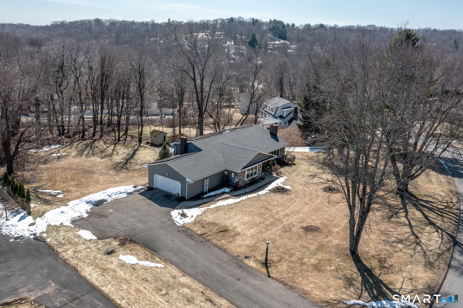
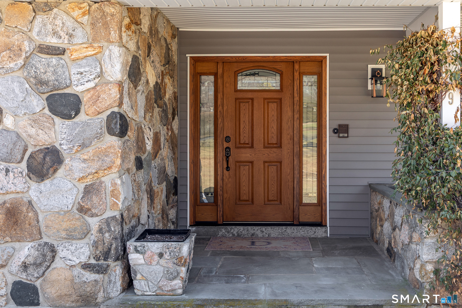
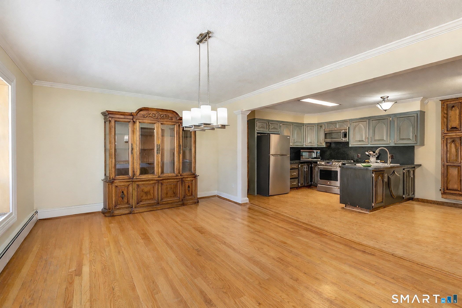
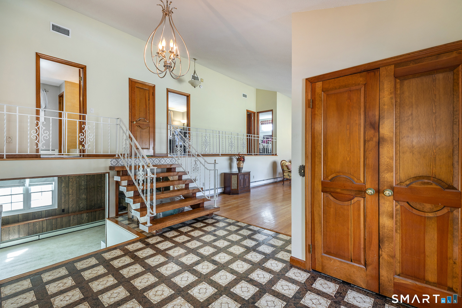
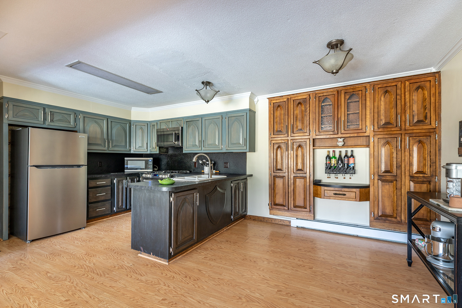
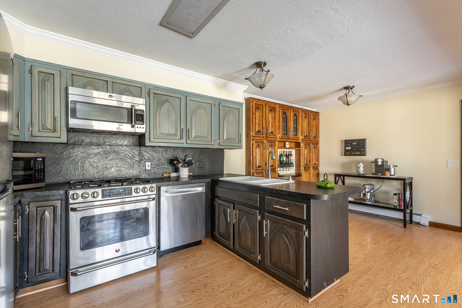
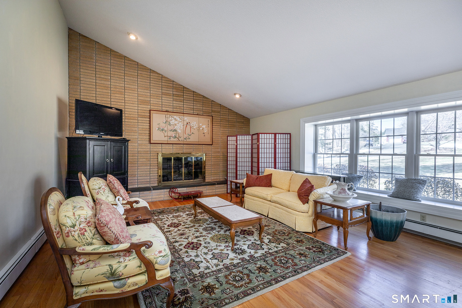
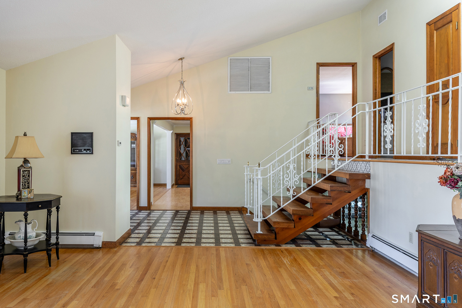
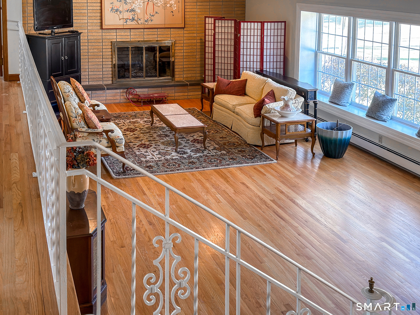
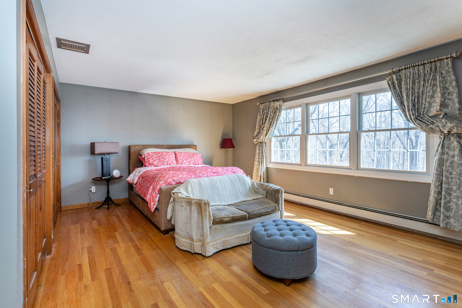
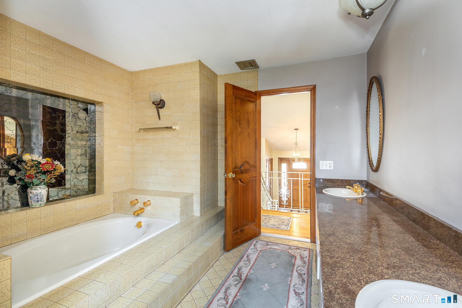
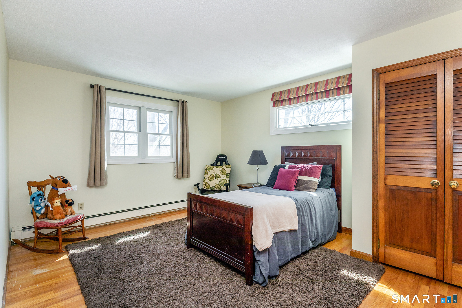
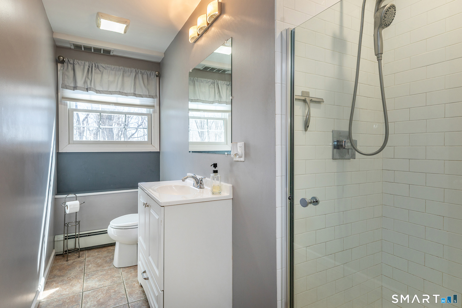
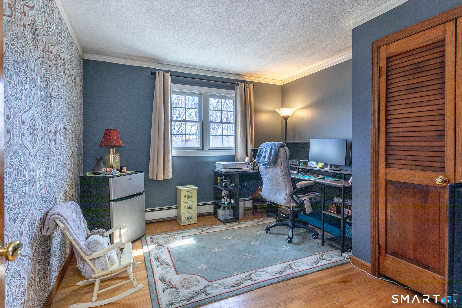
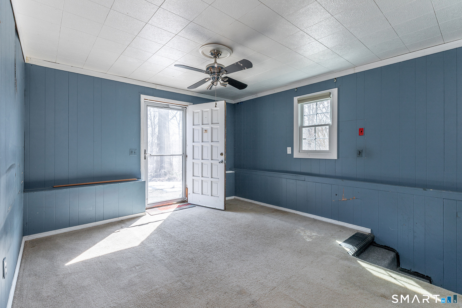
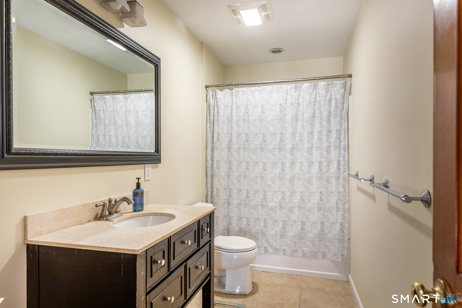
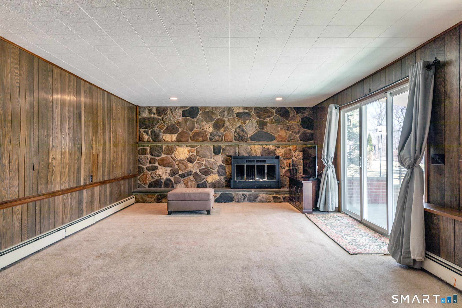
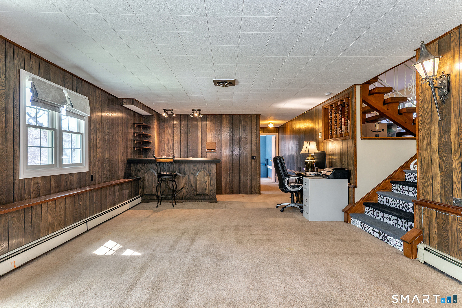
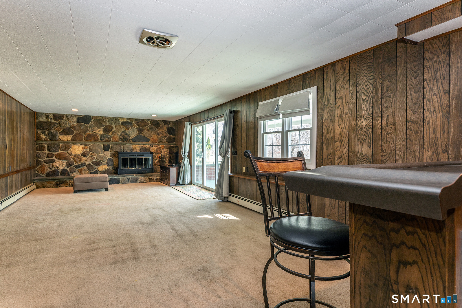
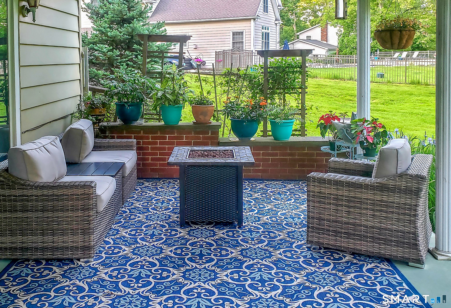
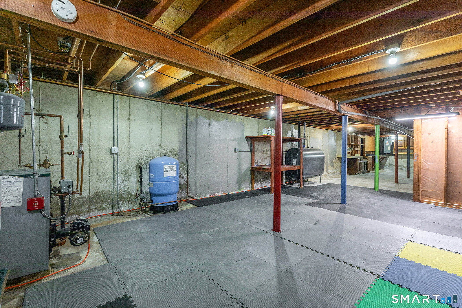
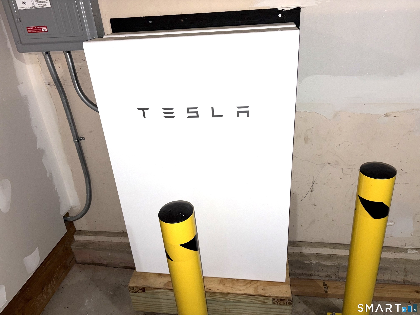
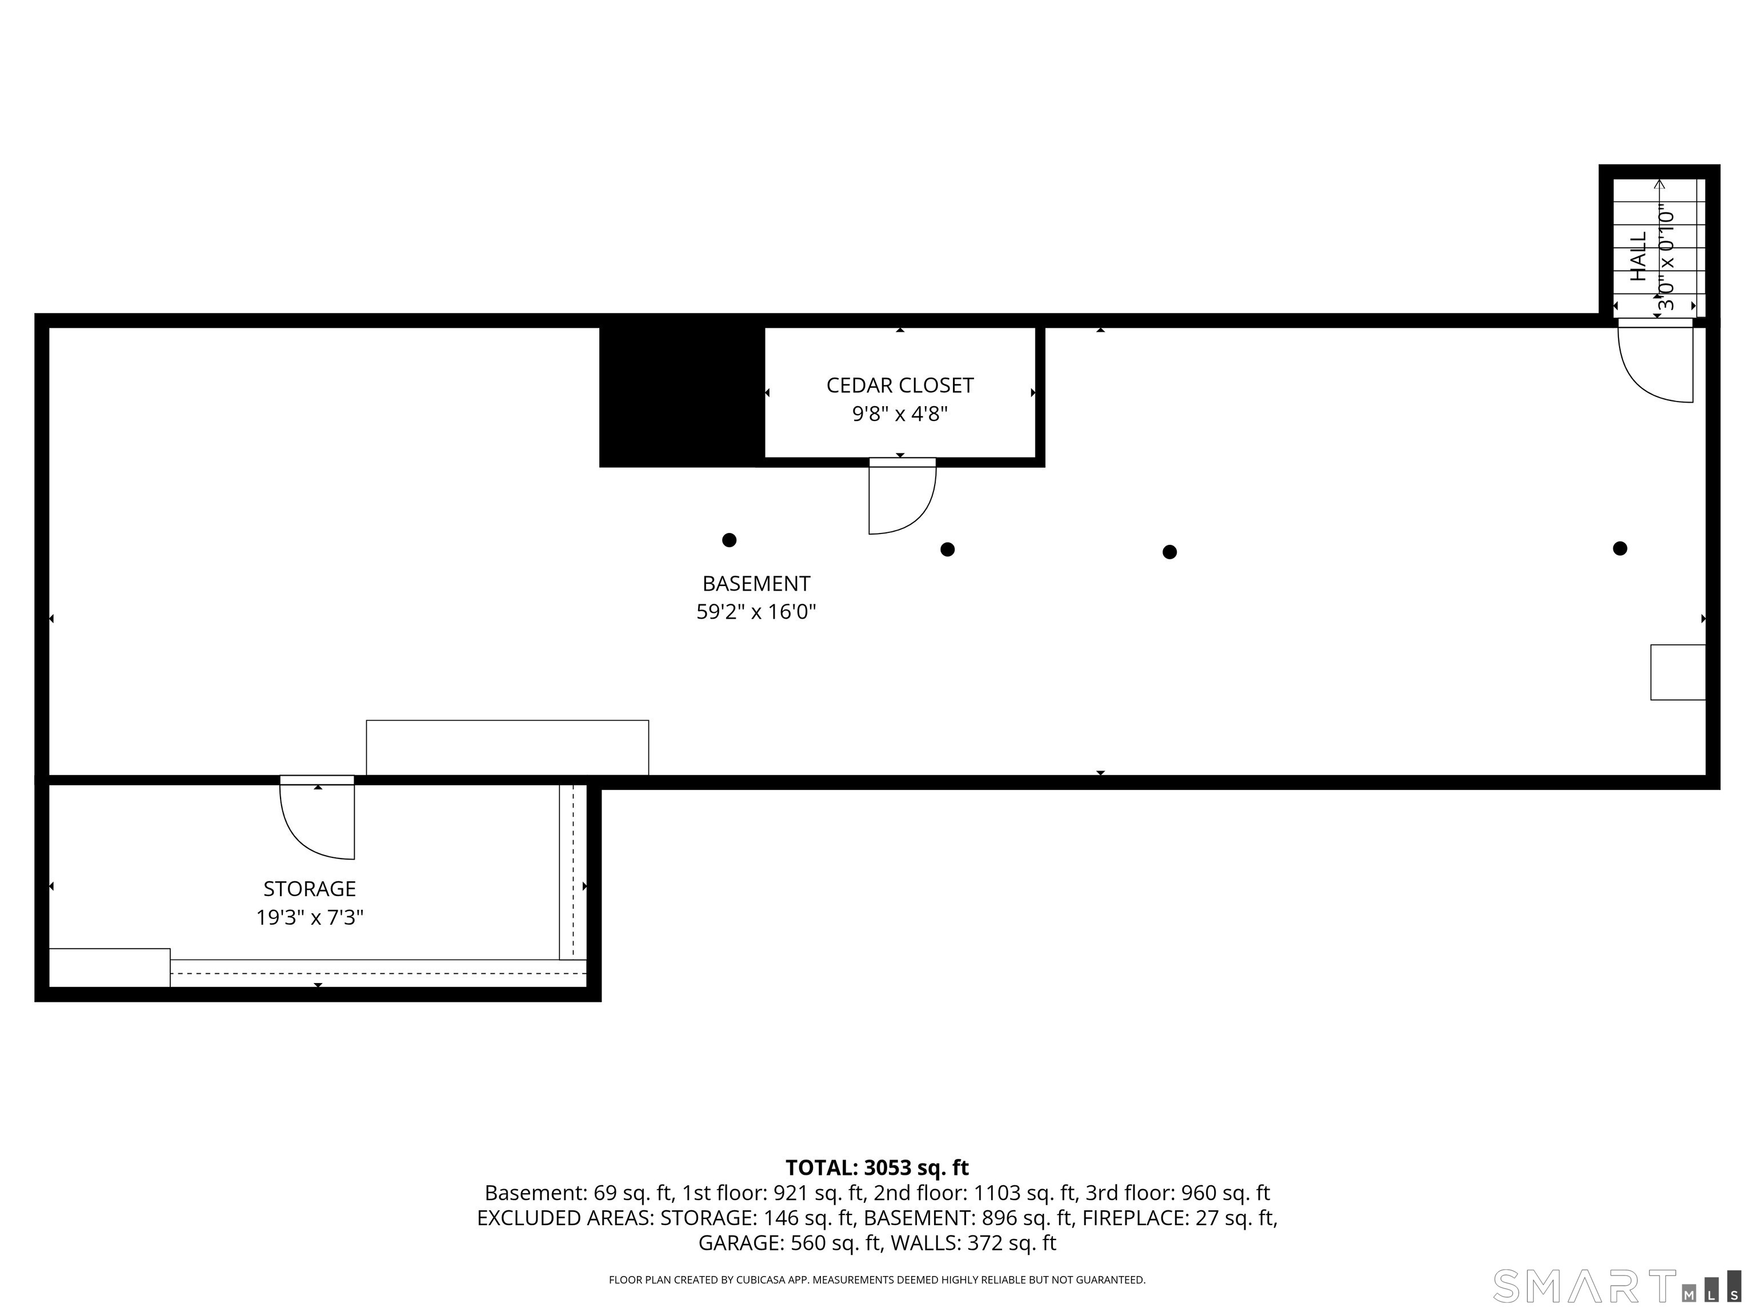
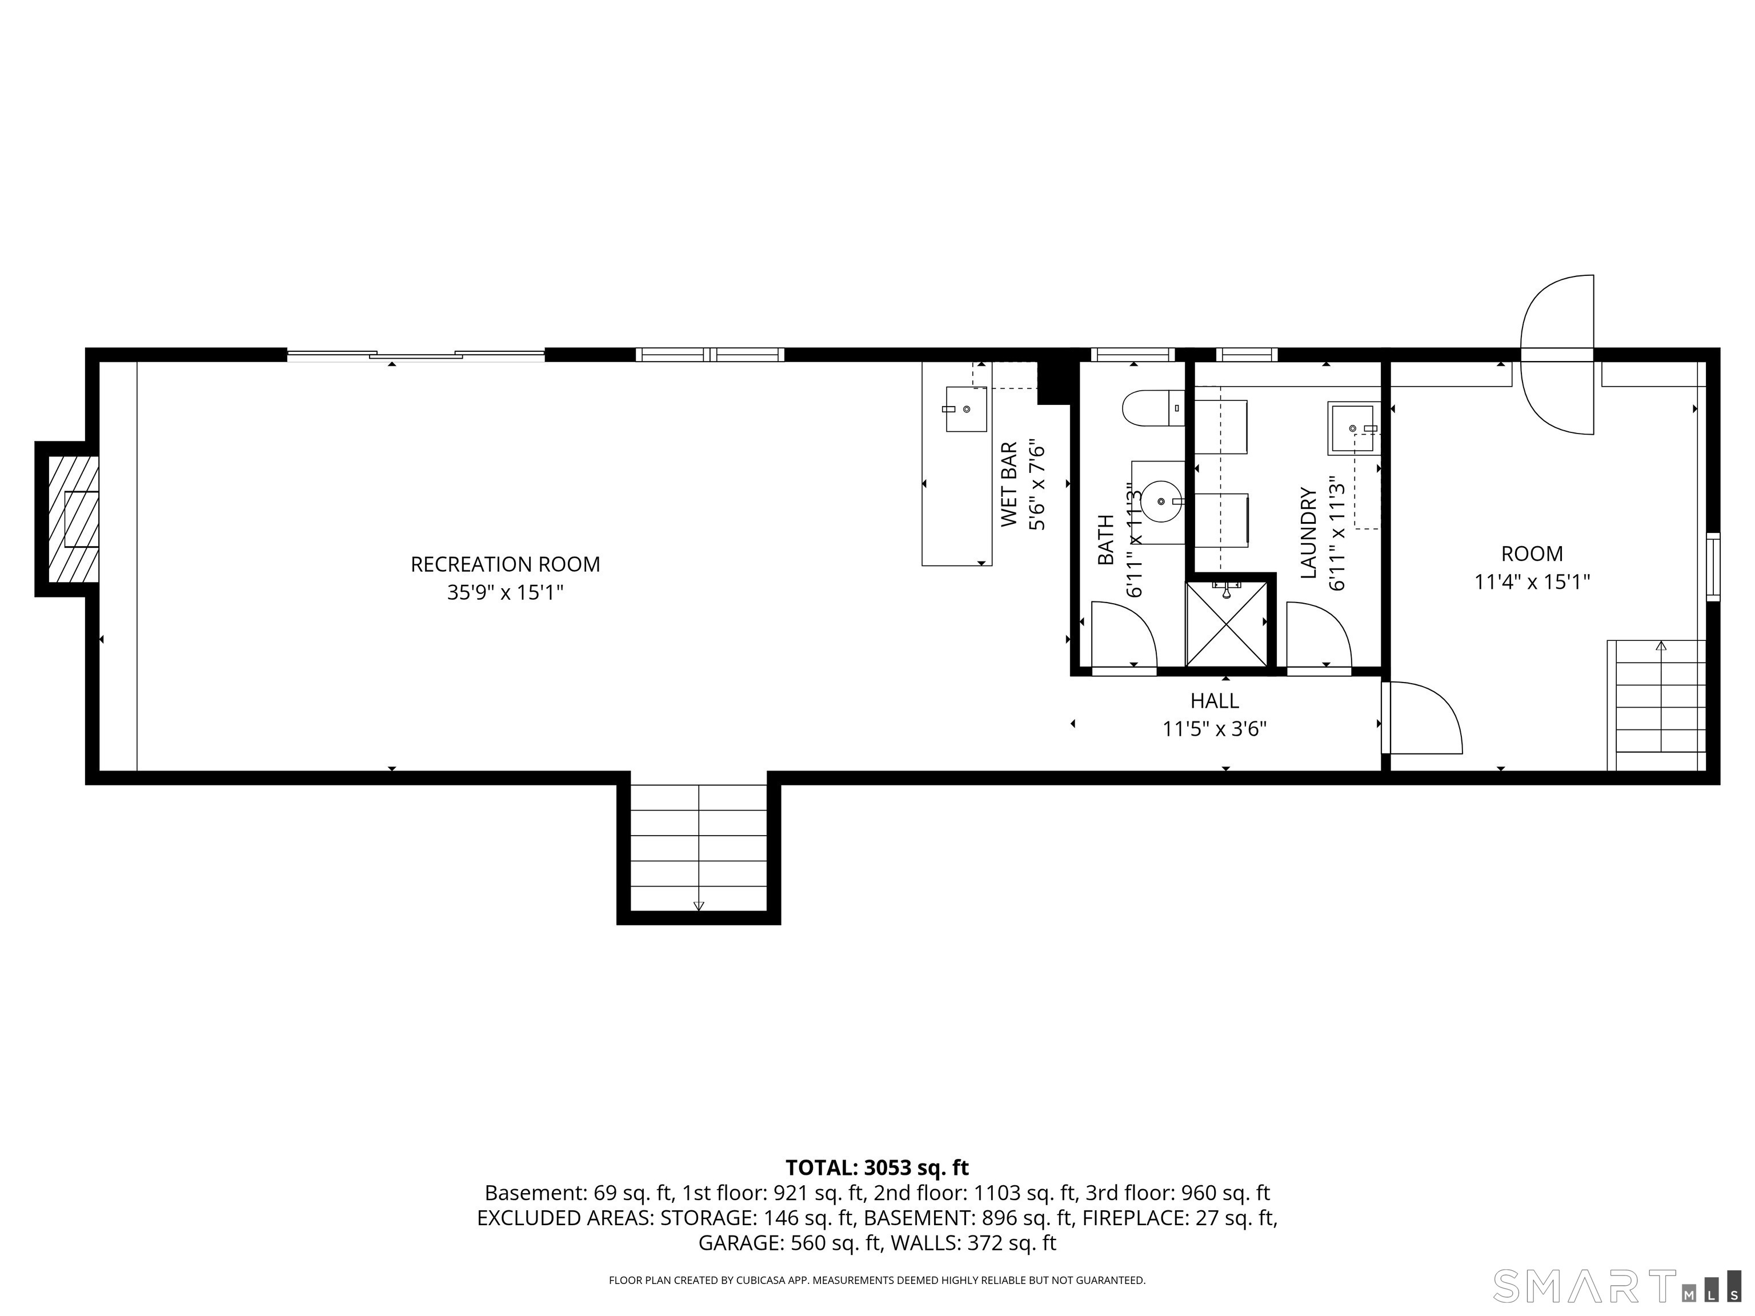
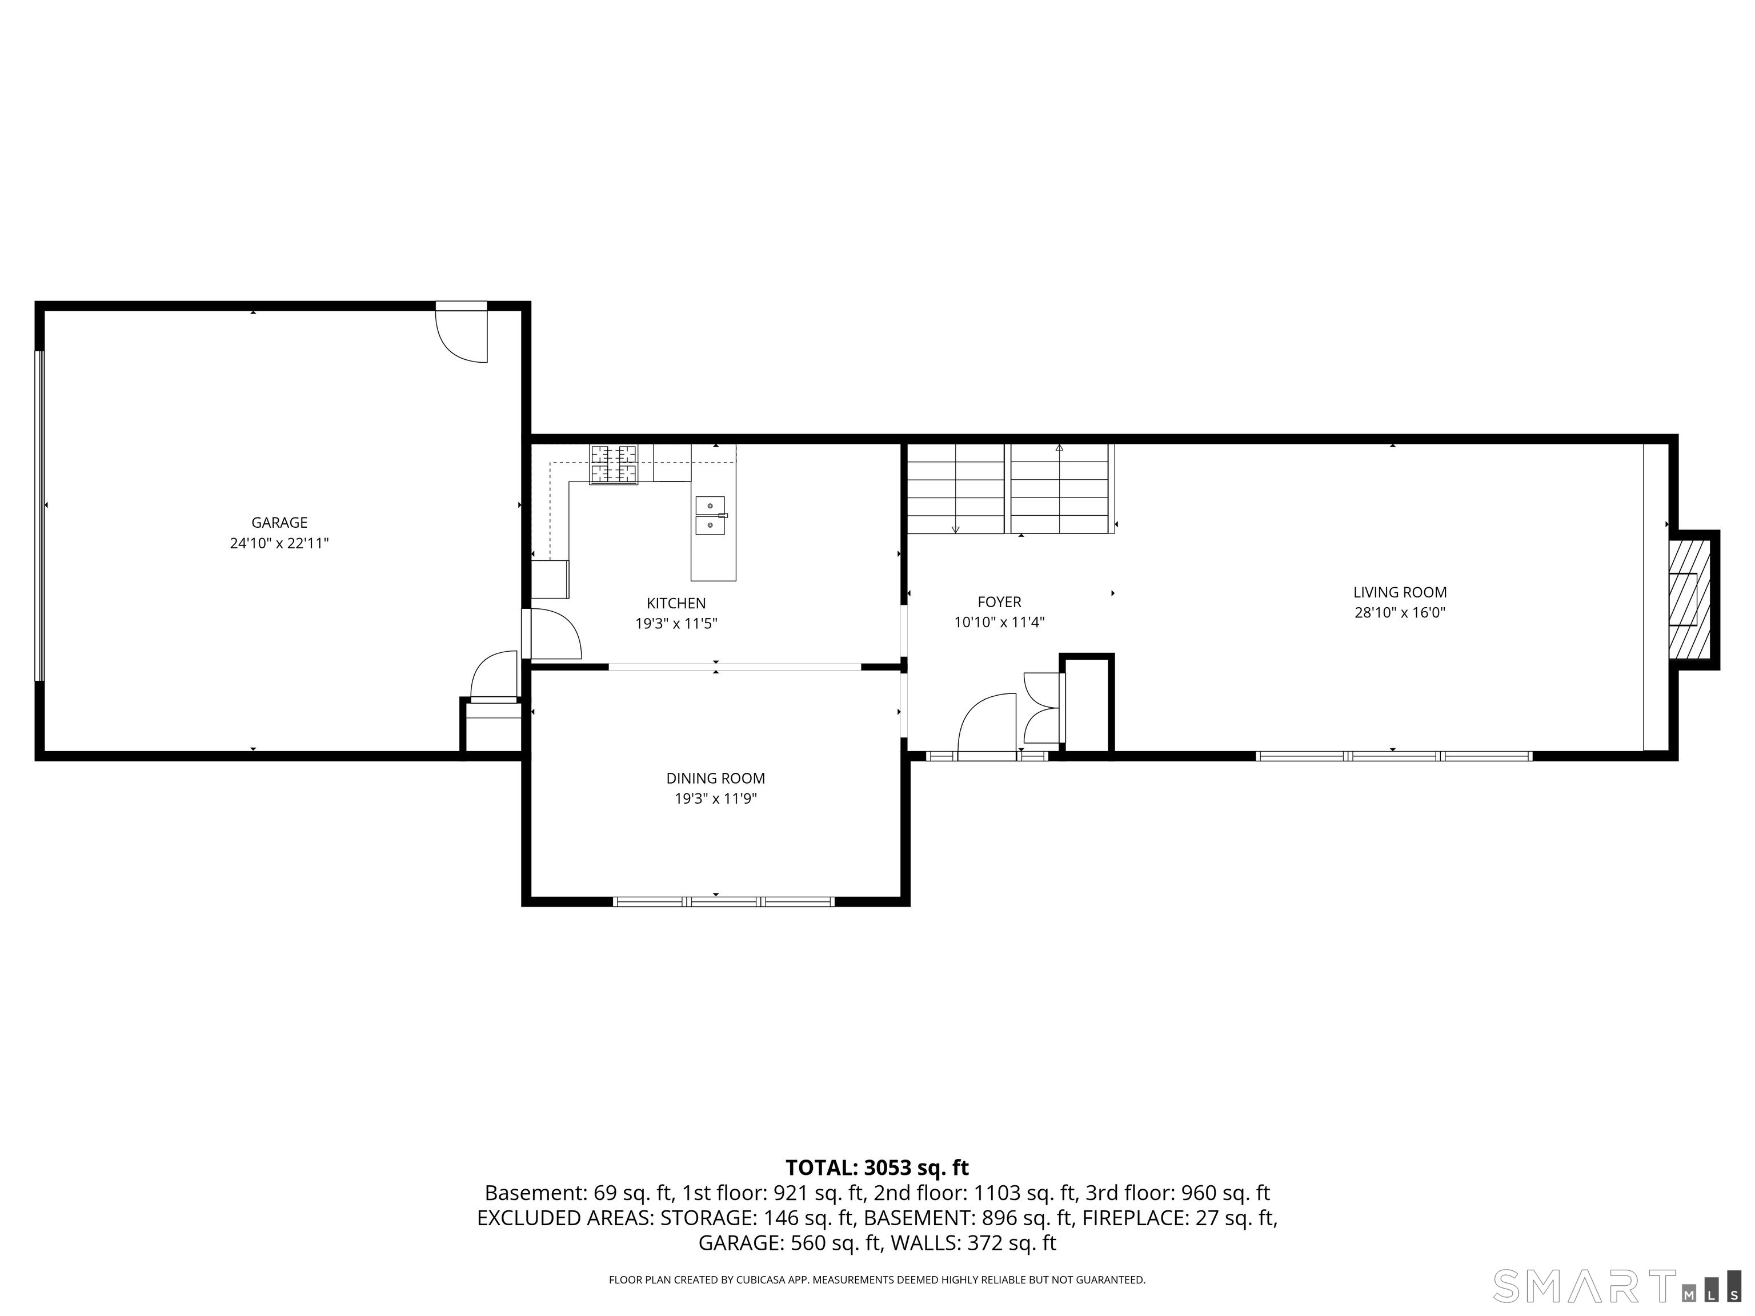
Welcome home to this spacious split-level offering 3,060 square feet, featuring 3 bedrooms and 3 full bathrooms. Originally crafted by a renowned builder, this home offers the solid foundation of expert craftsmanship, ready for your modern vision. Located on a beautiful cul-de-sac road in the highly desirable King Street School District, this home was custom designed with comfort, versatility, and space in mind. The main level features a large family room and dining room that flows seamlessly into the open kitchen-perfect for both everyday living and entertaining. The lower level offers abundant space for a variety of needs and includes a flexible room currently being used as a bedroom. An unfinished basement provides a large footprint ideal for storage, a workshop, or future finishing possibilities. Walk out covered patio offers plenty of room for a grill and furniture the large backyard would be great for activities or adding a Pool. Exterior renovations were completed in 2022, including new Vinyl siding, Windows, and Roof. Solar panels were also installed, providing a significant monthly energy savings. The home also features a Tesla Powerwall backup energy system, offering protection during power outages and the potential for convenient at-home electric vehicle charging. Best of all, the Tesla Powerwall unit will convey free and clear with the purchase of the home. This home also has lightning-fast Fios fiber-optic internet!
Interior Details
4220
3
2.5
Has Heating:
Yes
Heating Type:
Hot Water
Has Cooling:
Yes
Cooling Type:
N/A
Has Fuel:
Yes
Fuel Type:
Oil
Has Basement:
No
Basement Type:
Basement (unspecified)
Has Flooring:
No
Flooring Type:
N/A
Has Fireplace:
Yes
Fireplace Type:
N/A
Property Details
42253
Yes
Yes
Type:
N/A
Location:
N/A
Status:
N/A
Number of Spaces:
N/A
N/A
N/A
N/A
N/A
N/A
N/A
N/A
Construction Details
Ranch
Aluminum/vinyl
N/A
Gable
Asphalt
Tax History
Year
Amount
Land
Improvement
Percent Change
Assessment
2020
$8,211
$93,200
$204,300
--%
$297,500
2019
$8,211
$93,200
$204,300
--%
$297,500
2018
$8,211
$93,200
$204,300
--%
$297,500
2017
$7,912
$88,800
$184,500
--%
$273,300
2016
$7,838
$88,800
$184,500
--%
$273,300
2014
$7,543
$88,800
$184,500
--%
$273,300
2011
$7,324
$88,800
$184,500
--%
$273,300

Average Home Price in 06811
Nearby Properties
Zip Code
Price
Bed
Bath
Sqft
Lot
Sold Date
$985,000
$985,000
5 Beds
4 Baths
3,866 Sqft
46,609 Lot (sqft)
Sold 10/27/2026