
Member Features
Find Real Estate Bargain!
Full foreclosure details
Home value, equity and ownership info
Find homes priced below market
Get full access with a FREE Account
Already a member?
$724,900
Listing Price4beds
3baths
2,576sqft
10,178sqft lot
7035 Delmonico Dr, Colorado Springs, CO 80919
Member Features
Find Real Estate Bargain!
Full foreclosure details
Home value, equity and ownership info
Find homes priced below market
Get full access with a FREE Account
Already a member?
For Sale
Off Market
Home type
Price / sqft
Year built
Home Details
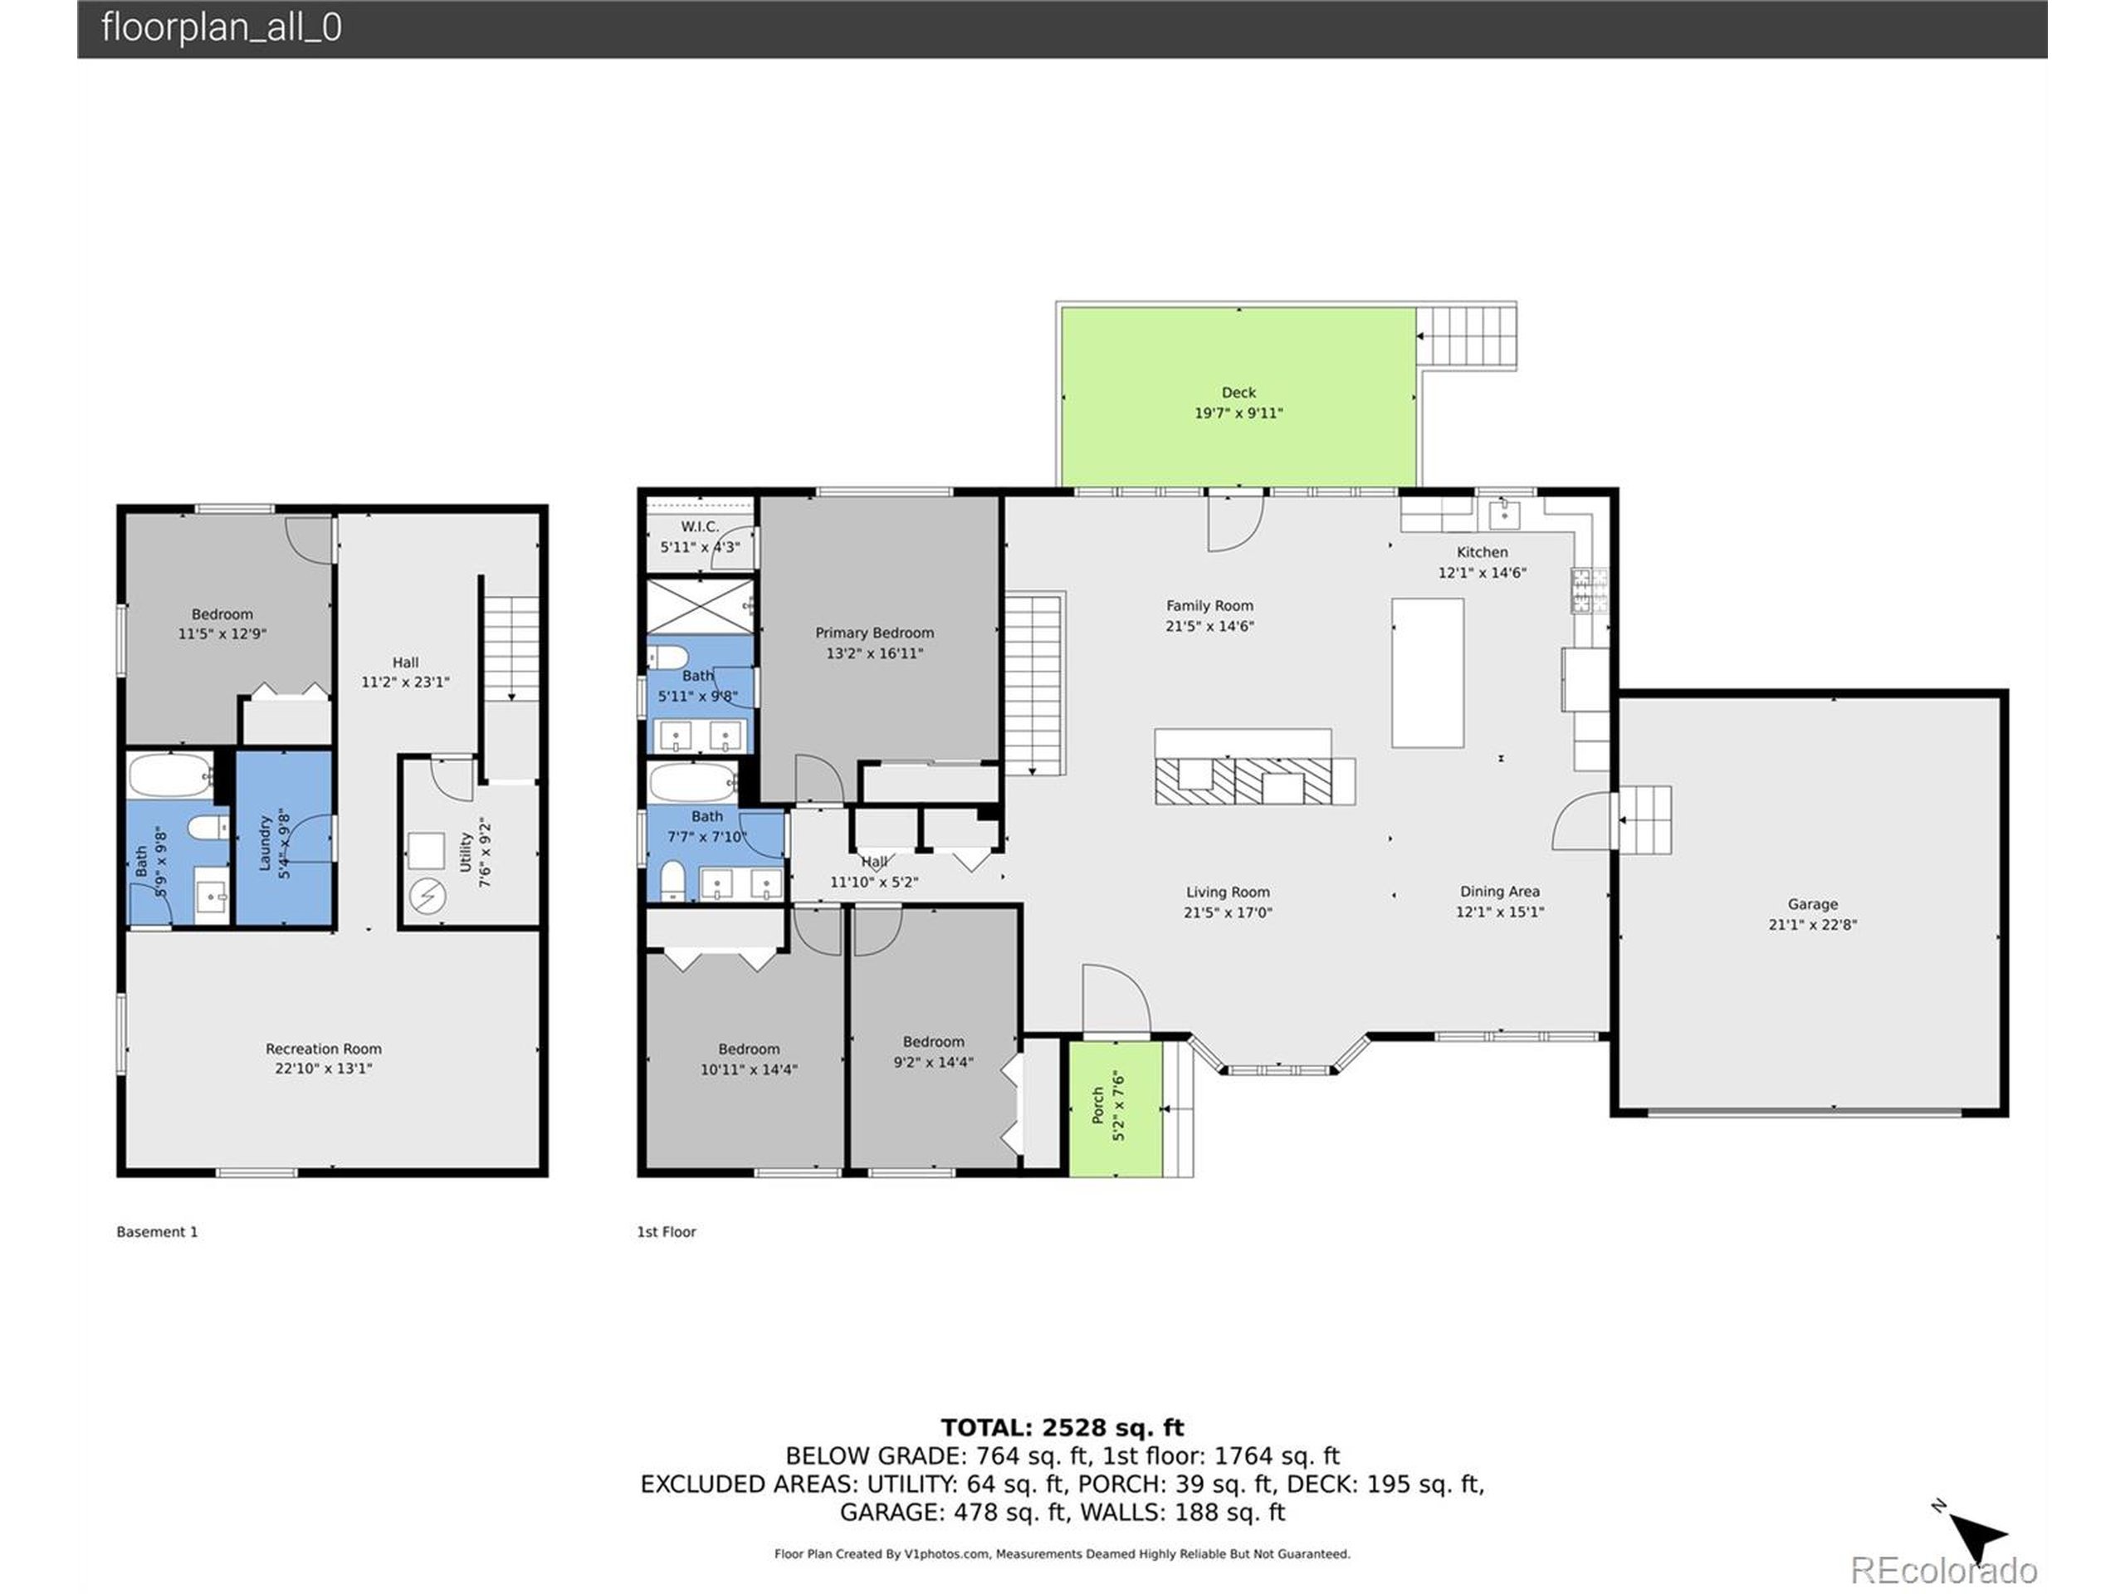
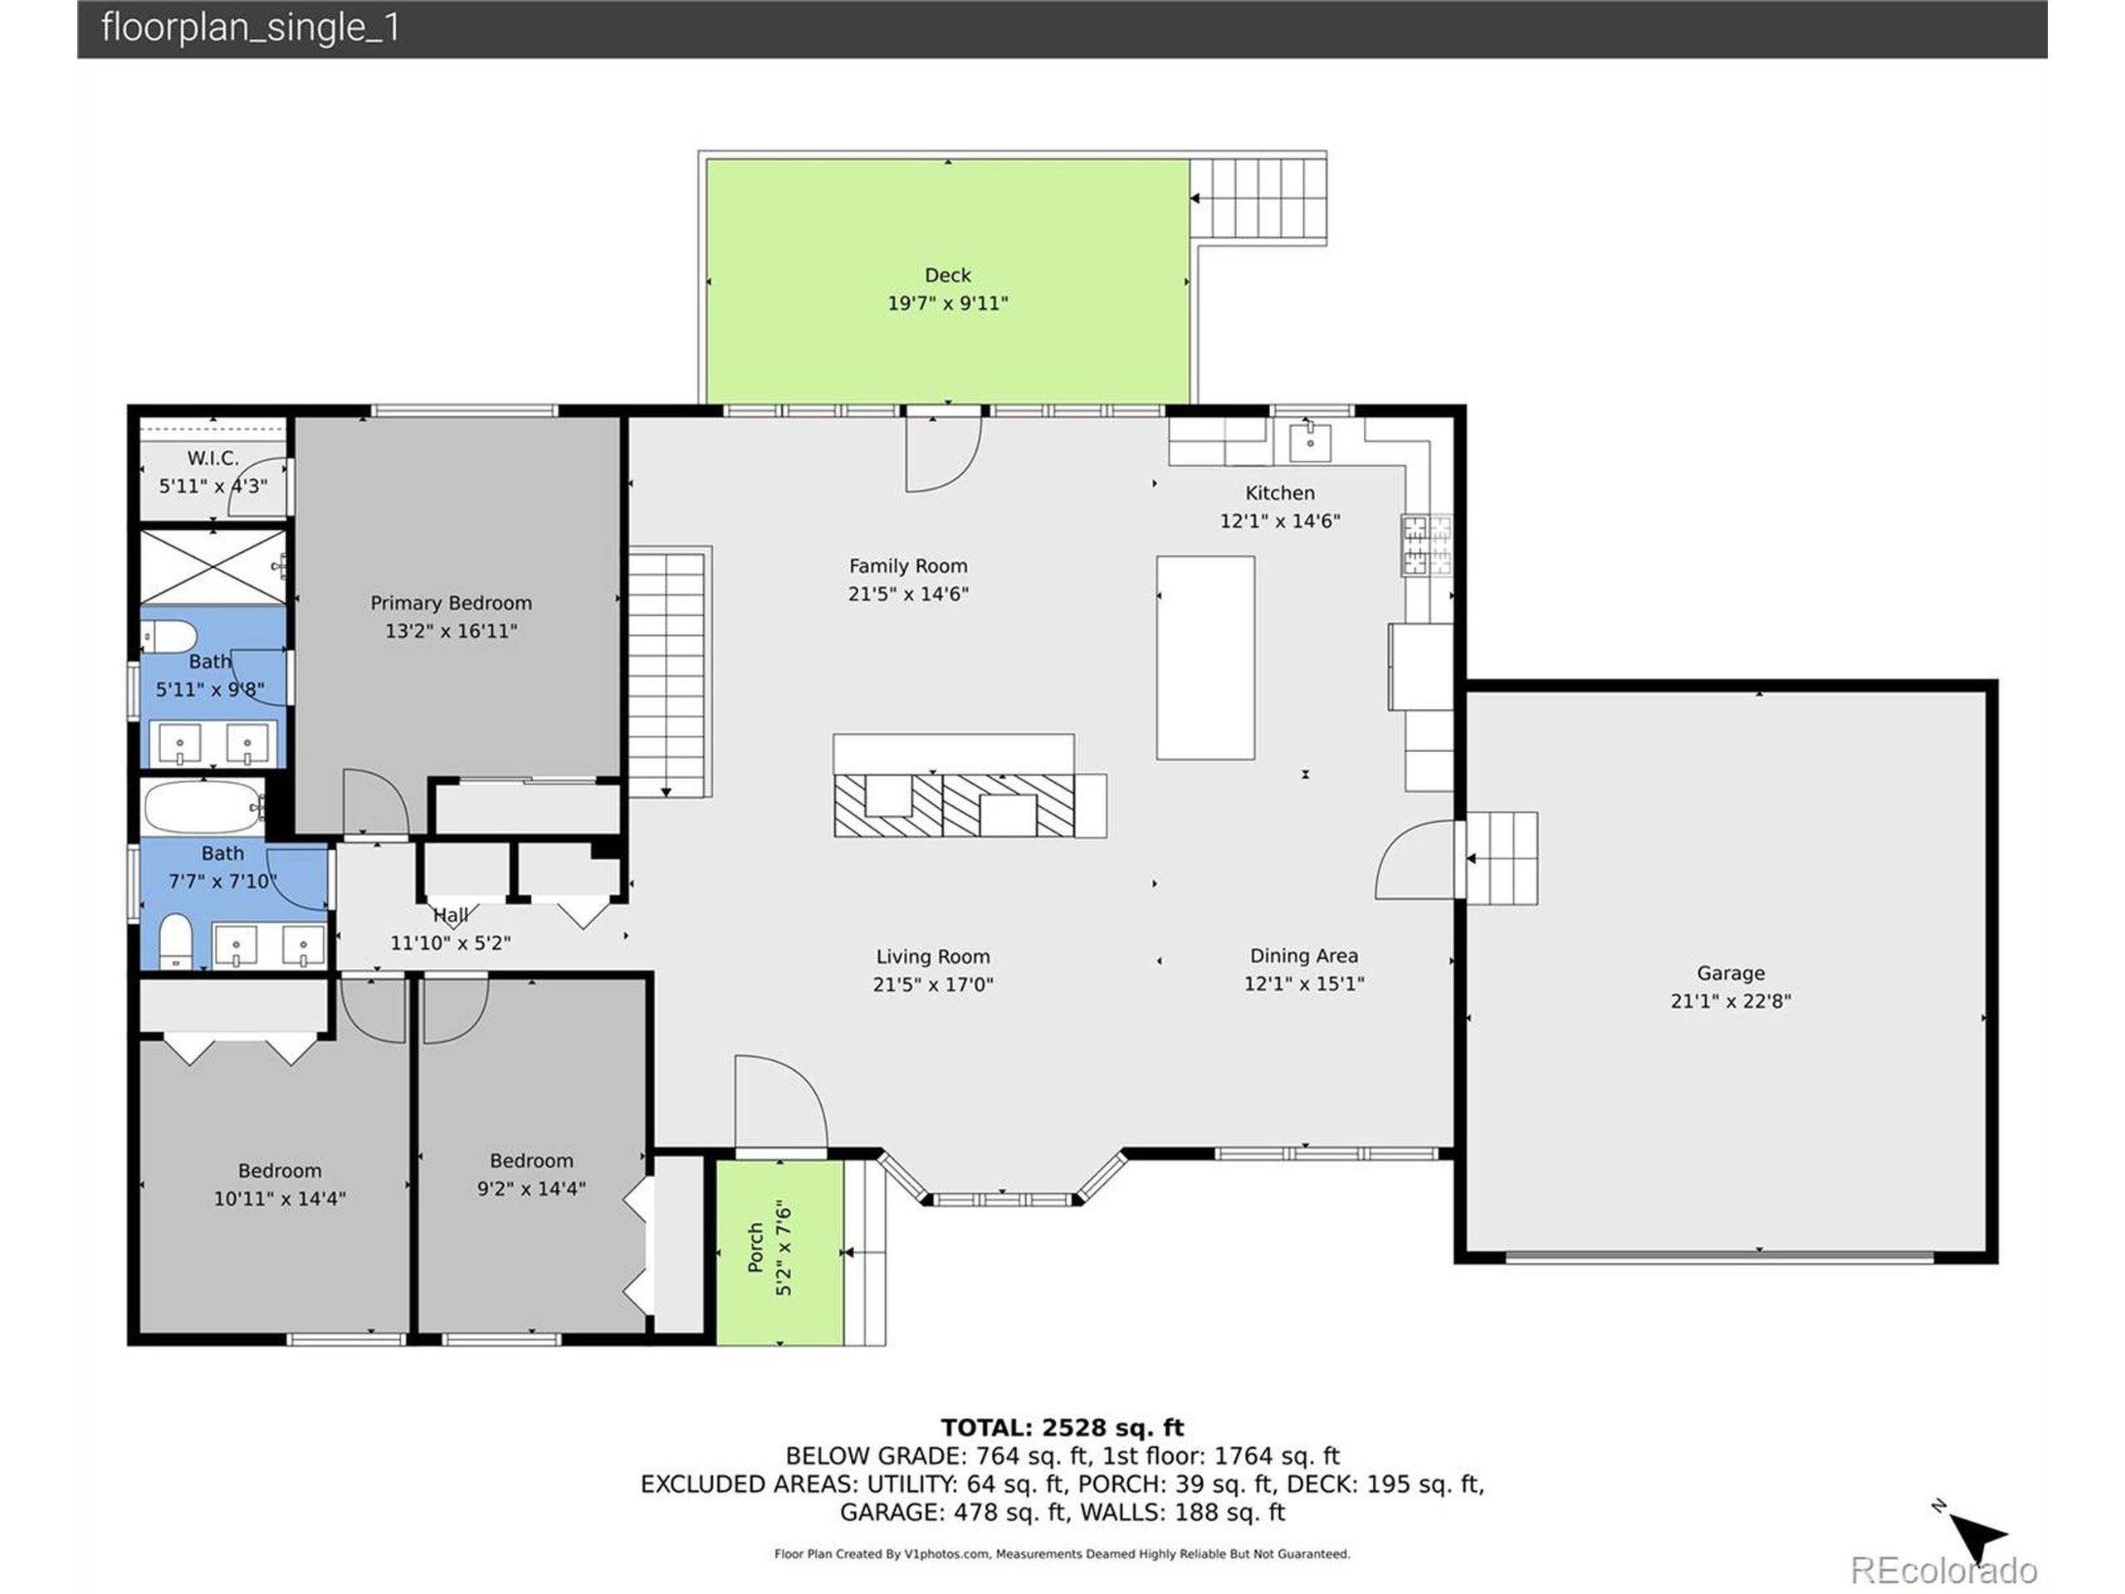
In the heart of Rockrimmon, this updated home blends architectural character with modern design. The entry opens to a vaulted great room with exposed beams, and wide-plank engineered wood floors. A dual-sided brick wall separates the entry and living space, featuring a fireplace on one side and a wood-burning stove on the other. The open floor plan connects the great room, living room, dining area, and a gourmet kitchen with a six-burner gas range, quartz countertops, custom cabinetry and tilework - perfect for gatherings or everyday living.nnThree bedrooms and two baths are on the main level, including a private primary suite with attached bath. The finished basement adds a fourth bedroom, full bath, laundry, and spacious family room. Outside, enjoy the wood deck, mature trees, and a fully enclosed section ideal for pets or outdoor living. The oversized garage provides extra storage and parking. Close to trails, shopping, and D-20 schools.nnUpdates Include:nNew roof, electrical panel, engineered hardwood flooring, carpet, kitchen cabinets, quartz counters, tile backsplash, appliances, interior and exterior paint, bath tile and vanities, plumbing fixtures, electrical fixtures, doors, and trim.nnAll information deemed reliable but not guaranteed. Buyer and buyer's agent to verify.
Interior Details
2576
4
3
Has Heating:
Yes
Heating Type:
Forced Air With Air Conditioning
Has Cooling:
Yes
Cooling Type:
Central
Has Fuel:
No
Fuel Type:
N/A
Has Basement:
No
Basement Type:
Partial
Has Flooring:
No
Flooring Type:
N/A
Has Fireplace:
Yes
Fireplace Type:
N/A
Property Details
10178
Yes
Yes
Type:
Garage, Attached
Location:
N/A
Status:
N/A
Number of Spaces:
2
No
No
No
No
No
No
No
Construction Details
Ranch
Wood Siding
N/A
Gable
Composition Shingle
Tax History
Year
Amount
Land
Improvement
Percent Change
Assessment
2019
$630
$5,860
$9,570
--%
$15,430
2019
$630
$5,860
$9,570
--%
$15,430
2018
$539
$5,690
$8,230
--%
$13,920
2017
$537
$5,690
$8,230
--%
$13,920
2016
$514
$5,970
$7,350
--%
$13,320
2014
$961
$5,010
$7,440
--%
$12,450
2013
$960
$5,010
$7,440
--%
$12,450
2012
$979
$5,010
$7,690
--%
$12,700

Average Home Price in 80919
Nearby Properties
Zip Code
Price
Bed
Bath
Sqft
Lot
Sold Date
$614,477
4 Beds
2 Baths
2,480 Sqft
14,598 Lot (sqft)
Sold 08/05/2026
$600,162
3 Beds
3.5 Baths
2,598 Sqft
9,900 Lot (sqft)
Sold 05/11/2026
$484,165
3 Beds
2.5 Baths
2,223 Sqft
23,163 Lot (sqft)
Sold 04/27/2026
$595,475
3 Beds
2.5 Baths
2,766 Sqft
9,167 Lot (sqft)
Sold 10/06/2026
$590,801
4 Beds
3 Baths
2,856 Sqft
8,101 Lot (sqft)
Sold 10/05/2026
$570,453
4 Beds
2.5 Baths
2,643 Sqft
10,244 Lot (sqft)
Sold 10/05/2026
$657,500
5 Beds
2.5 Baths
2,656 Sqft
12,200 Lot (sqft)
Sold 10/06/2026
$636,631
2 Beds
5 Baths
2,923 Sqft
18,600 Lot (sqft)
Sold 10/06/2026
$551,087
3 Beds
2.5 Baths
2,726 Sqft
11,861 Lot (sqft)
Sold 10/06/2026







