
Member Features
Find Real Estate Bargain!
Full foreclosure details
Home value, equity and ownership info
Find homes priced below market
Get full access with a FREE Account
Already a member?
$177,000
Listing Price2beds
2baths
1,061sqft
4,312sqft lot
8120 Dellwood Dr, Urbandale, IA 50322
Member Features
Find Real Estate Bargain!
Full foreclosure details
Home value, equity and ownership info
Find homes priced below market
Get full access with a FREE Account
Already a member?
For Sale
Off Market
Home type
Price / sqft
Year built
Home Details
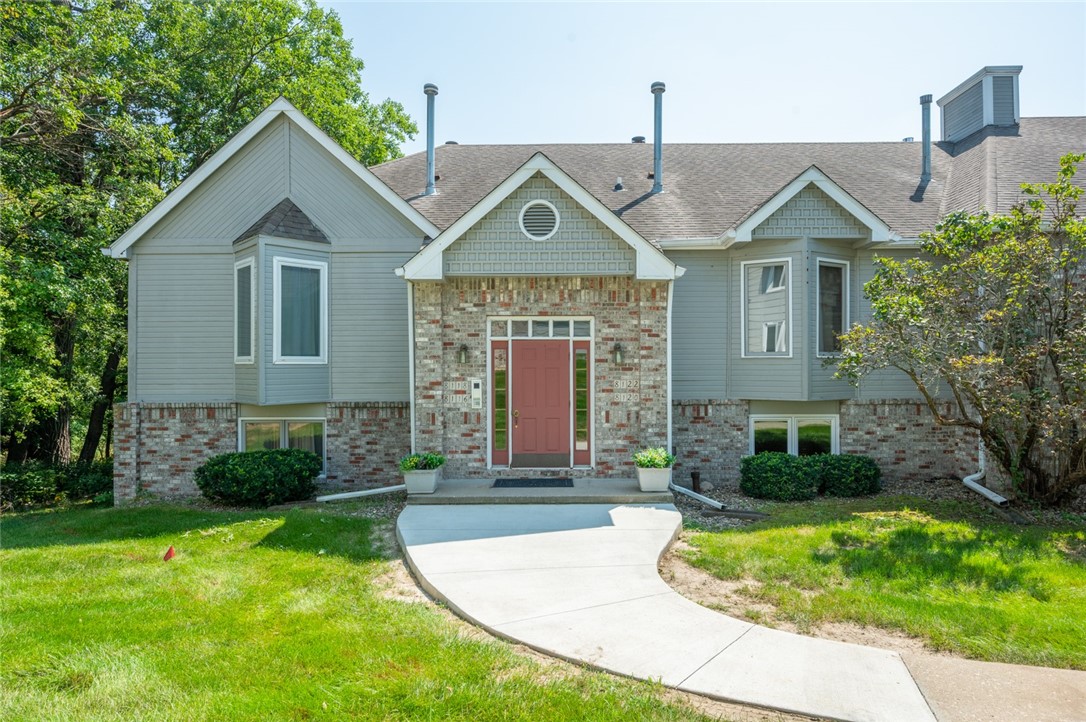
Check out this beautiful, well cared for condo in the heart of Urbandale. Backing to trees and a walking trail, it is hard to find a townhome with as much privacy and nature as this one offers. So many updates including granite, laminate flooring, stainless steal appliances, and all new paint and light fixtures. Literally nothing to worry about or maintain in this townhome. There is just enough space with 2 bedrooms and 2 bathrooms - one with a jacuzzi tub for relaxing. Large 2-car detached garage that is very close to the front entrance. Walking distance to the Urbandale Public Library, restaurants and bars, and very close to the Urbandale/Clive inter-urban bike trail.
Interior Details
1061
2
2
Has Heating:
Yes
Heating Type:
Forced Air With Air Conditioning
Has Cooling:
Yes
Cooling Type:
N/A
Has Fuel:
Yes
Fuel Type:
Gas
Has Basement:
No
Basement Type:
N/A
Has Flooring:
No
Flooring Type:
N/A
Has Fireplace:
Yes
Fireplace Type:
N/A
Property Details
4312
No
Yes
Type:
N/A
Location:
N/A
Status:
N/A
Number of Spaces:
N/A
N/A
N/A
N/A
N/A
N/A
N/A
N/A
Construction Details
N/A
N/A
N/A
N/A
N/A
Tax History
Year
Amount
Land
Improvement
Percent Change
Assessment
2021
$2,108
$17,700
$87,100
--%
$104,800
2020
$2,274
$17,700
$87,100
--%
$104,800
2019
$2,192
$16,700
$82,200
--%
$98,900
2018
$1,992
$16,700
$82,200
--%
$98,900
2016
$1,944
$14,900
$73,500
--%
$88,400
2013
$1,714
$14,800
$72,800
--%
$87,600
2013
$1,714
$14,800
$72,800
--%
$87,600
2011
$1,708
$16,300
$80,000
--%
$96,300

Average Home Price in 50322
Nearby Properties
Zip Code
Price
Bed
Bath
Sqft
Lot
Sold Date
$195,304
$195,304
3 Beds
2 Baths
1,142 Sqft
9,250 Lot (sqft)
Sold 08/22/2026
$305,000
$305,000
3 Beds
1 Baths
1,186 Sqft
28,590 Lot (sqft)
Sold 07/10/2025
$75,000
2 Beds
1.5 Baths
958 Sqft
0 Lot (sqft)
Sold 09/22/2017
$279,900
$279,900
3 Beds
1.5 Baths
1,116 Sqft
8,676 Lot (sqft)
Sold 10/06/2026
$224,329
$224,329
3 Beds
1 Baths
1,032 Sqft
11,599 Lot (sqft)
Sold 10/06/2026
$296,350
3 Beds
1.5 Baths
1,116 Sqft
10,080 Lot (sqft)
Sold 10/06/2026
$177,000
$177,000
2 Beds
2 Baths
1,061 Sqft
4,312 Lot (sqft)
Sold 09/29/2026
$257,906
$257,906
3 Beds
1.5 Baths
1,116 Sqft
10,158 Lot (sqft)
Sold 10/06/2026
$185,000
$185,000
3 Beds
1 Baths
968 Sqft
6,080 Lot (sqft)
Sold 10/05/2026