Member Features
Find Real Estate Bargain!
Full foreclosure details
Home value, equity and ownership info
Find homes priced below market
Get full access with a FREE Account
Already a member?
$845,000
Listing Price4beds
4baths
2,855sqft
8,764sqft lot
453 Dellwood Dr, Eugene, OR 97405
Member Features
Find Real Estate Bargain!
Full foreclosure details
Home value, equity and ownership info
Find homes priced below market
Get full access with a FREE Account
Already a member?
For Sale
Off Market
Home type
Price / sqft
Year built
Home Details
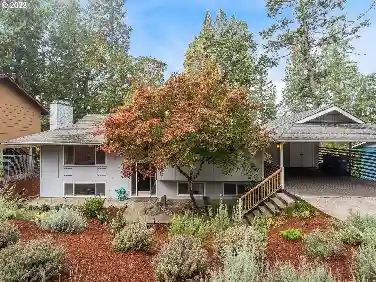
EPIC VIEWS & UNCOMPROMISING QUALITY IN SE EUGENEExperience this 3,355 SF Contemporary Craftsman, an architectural masterpiece offering unobstructed easterly views and timeless luxury. Perfectly situated in a premier SE Eugene enclave, this home is designed for the discerning buyer seeking superior build quality and a sophisticated lifestyle.ARCHITECTURAL FINISHES:The interior showcases exquisite wood detailing throughout: American Cherry cabinets, clear fir doors/trim, newly refinished walnut floors, and a solid hemlock staircase. A dramatic foyer and soaring wall of windows immediately captivate, leading to a spacious living room with a gas fireplace and an open dining area with custom built-ins.GOURMET KITCHEN & DECK:Recently updated and brightened by skylights, the kitchen features new quartz counters, a gas range, and stainless steel appliances. French doors lead to an expansive deck spanning the entire length of the home-perfect for sunrises and entertaining.THOUGHTFUL THREE-LEVEL LAYOUT:MAIN LEVEL: Features a convenient bedroom and full bath accented by travertine and marble, plus a dedicated laundry room with sink.UPPER LEVEL: A private primary retreat occupying the entire floor with a spa-like bath, jetted tub, walk-in shower, and panoramic vistas.LOWER LEVEL: Offers great separation with 2 additional bedrooms (one with backyard slider), a full bath, and ~500 SF of unfinished space for a workshop or future expansion.MODERN AMENITIES:Enjoy 3-zone heating/AC, built-in v
Interior Details
2855
4
4
Has Heating:
Yes
Heating Type:
Heat Pump
Has Cooling:
Yes
Cooling Type:
N/A
Has Fuel:
No
Fuel Type:
N/A
Has Basement:
No
Basement Type:
Partial
Has Flooring:
No
Flooring Type:
N/A
Has Fireplace:
Yes
Fireplace Type:
N/A
Property Details
8764
No
No
Type:
Driveway
Location:
N/A
Status:
N/A
Number of Spaces:
0
N/A
N/A
N/A
N/A
N/A
N/A
N/A
Construction Details
N/A
Wood Siding
N/A
Gable/hip
Composition Shingle
Tax History
Year
Amount
Land
Improvement
Percent Change
Assessment
2020
$8,679
$0
$0
--%
$440,652
2019
$8,382
$0
$0
--%
$427,818
2018
$7,890
$0
$0
--%
$415,358
2017
$7,482
$0
$0
--%
$403,260
2016
$7,199
$0
$0
--%
$391,515
2014
$6,925
$0
$0
--%
$369,041
2013
$6,500
$0
$0
--%
$358,292
2012
$6,068
$0
$0
--%
$347,856

Average Home Price in 97405
Nearby Properties
Zip Code
Price
Bed
Bath
Sqft
Lot
Sold Date
$828,638
$828,638
4 Beds
3 Baths
3,108 Sqft
11,761 Lot (sqft)
Sold 10/30/2026
$667,901
$667,901
5 Beds
4.5 Baths
3,234 Sqft
7,278 Lot (sqft)
Sold 09/23/2026
$640,000
$640,000
5 Beds
3 Baths
2,440 Sqft
7,601 Lot (sqft)
Sold 10/26/2026
$800,595
$800,595
3 Beds
2.5 Baths
2,540 Sqft
7,000 Lot (sqft)
Sold 10/27/2026
$627,000
$627,000
4 Beds
3.5 Baths
2,726 Sqft
7,448 Lot (sqft)
Sold 10/27/2026
$666,295
$666,295
4 Beds
3 Baths
2,961 Sqft
8,759 Lot (sqft)
Sold 10/26/2026
$525,000
$525,000
5 Beds
2 Baths
2,499 Sqft
7,601 Lot (sqft)
Sold 10/13/2026
$1,050,000
$1,050,000
4 Beds
4 Baths
2,829 Sqft
35,283 Lot (sqft)
Sold 09/29/2026
$938,659
$938,659
3 Beds
2.5 Baths
2,509 Sqft
38,768 Lot (sqft)
Sold 10/27/2026