
Member Features
Find Real Estate Bargain!
Full foreclosure details
Home value, equity and ownership info
Find homes priced below market
Get full access with a FREE Account
Already a member?
$874,900
Listing Price--beds
3baths
2,946sqft
--sqft lot
110 Delbridge Ln, Crossville, TN 38558
Member Features
Find Real Estate Bargain!
Full foreclosure details
Home value, equity and ownership info
Find homes priced below market
Get full access with a FREE Account
Already a member?
For Sale
Off Market
Home type
Price / sqft
Year built
Home Details
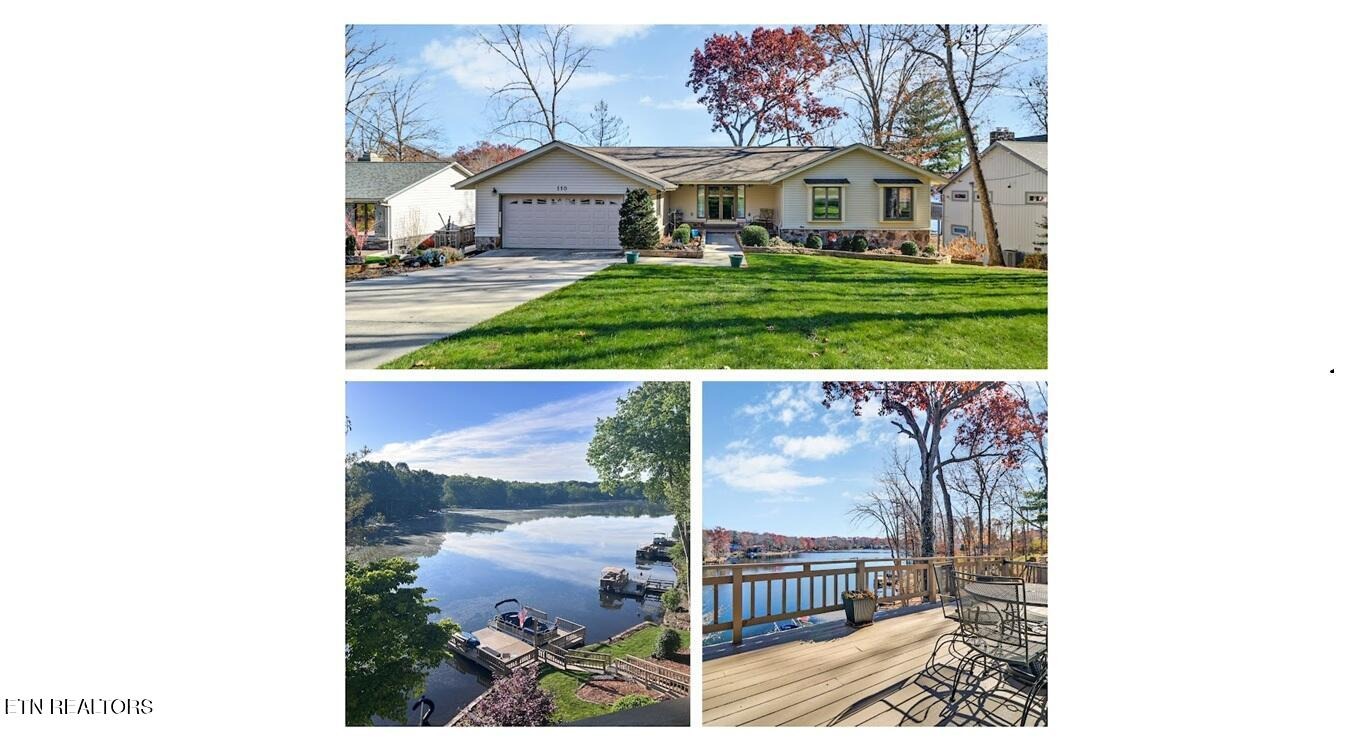
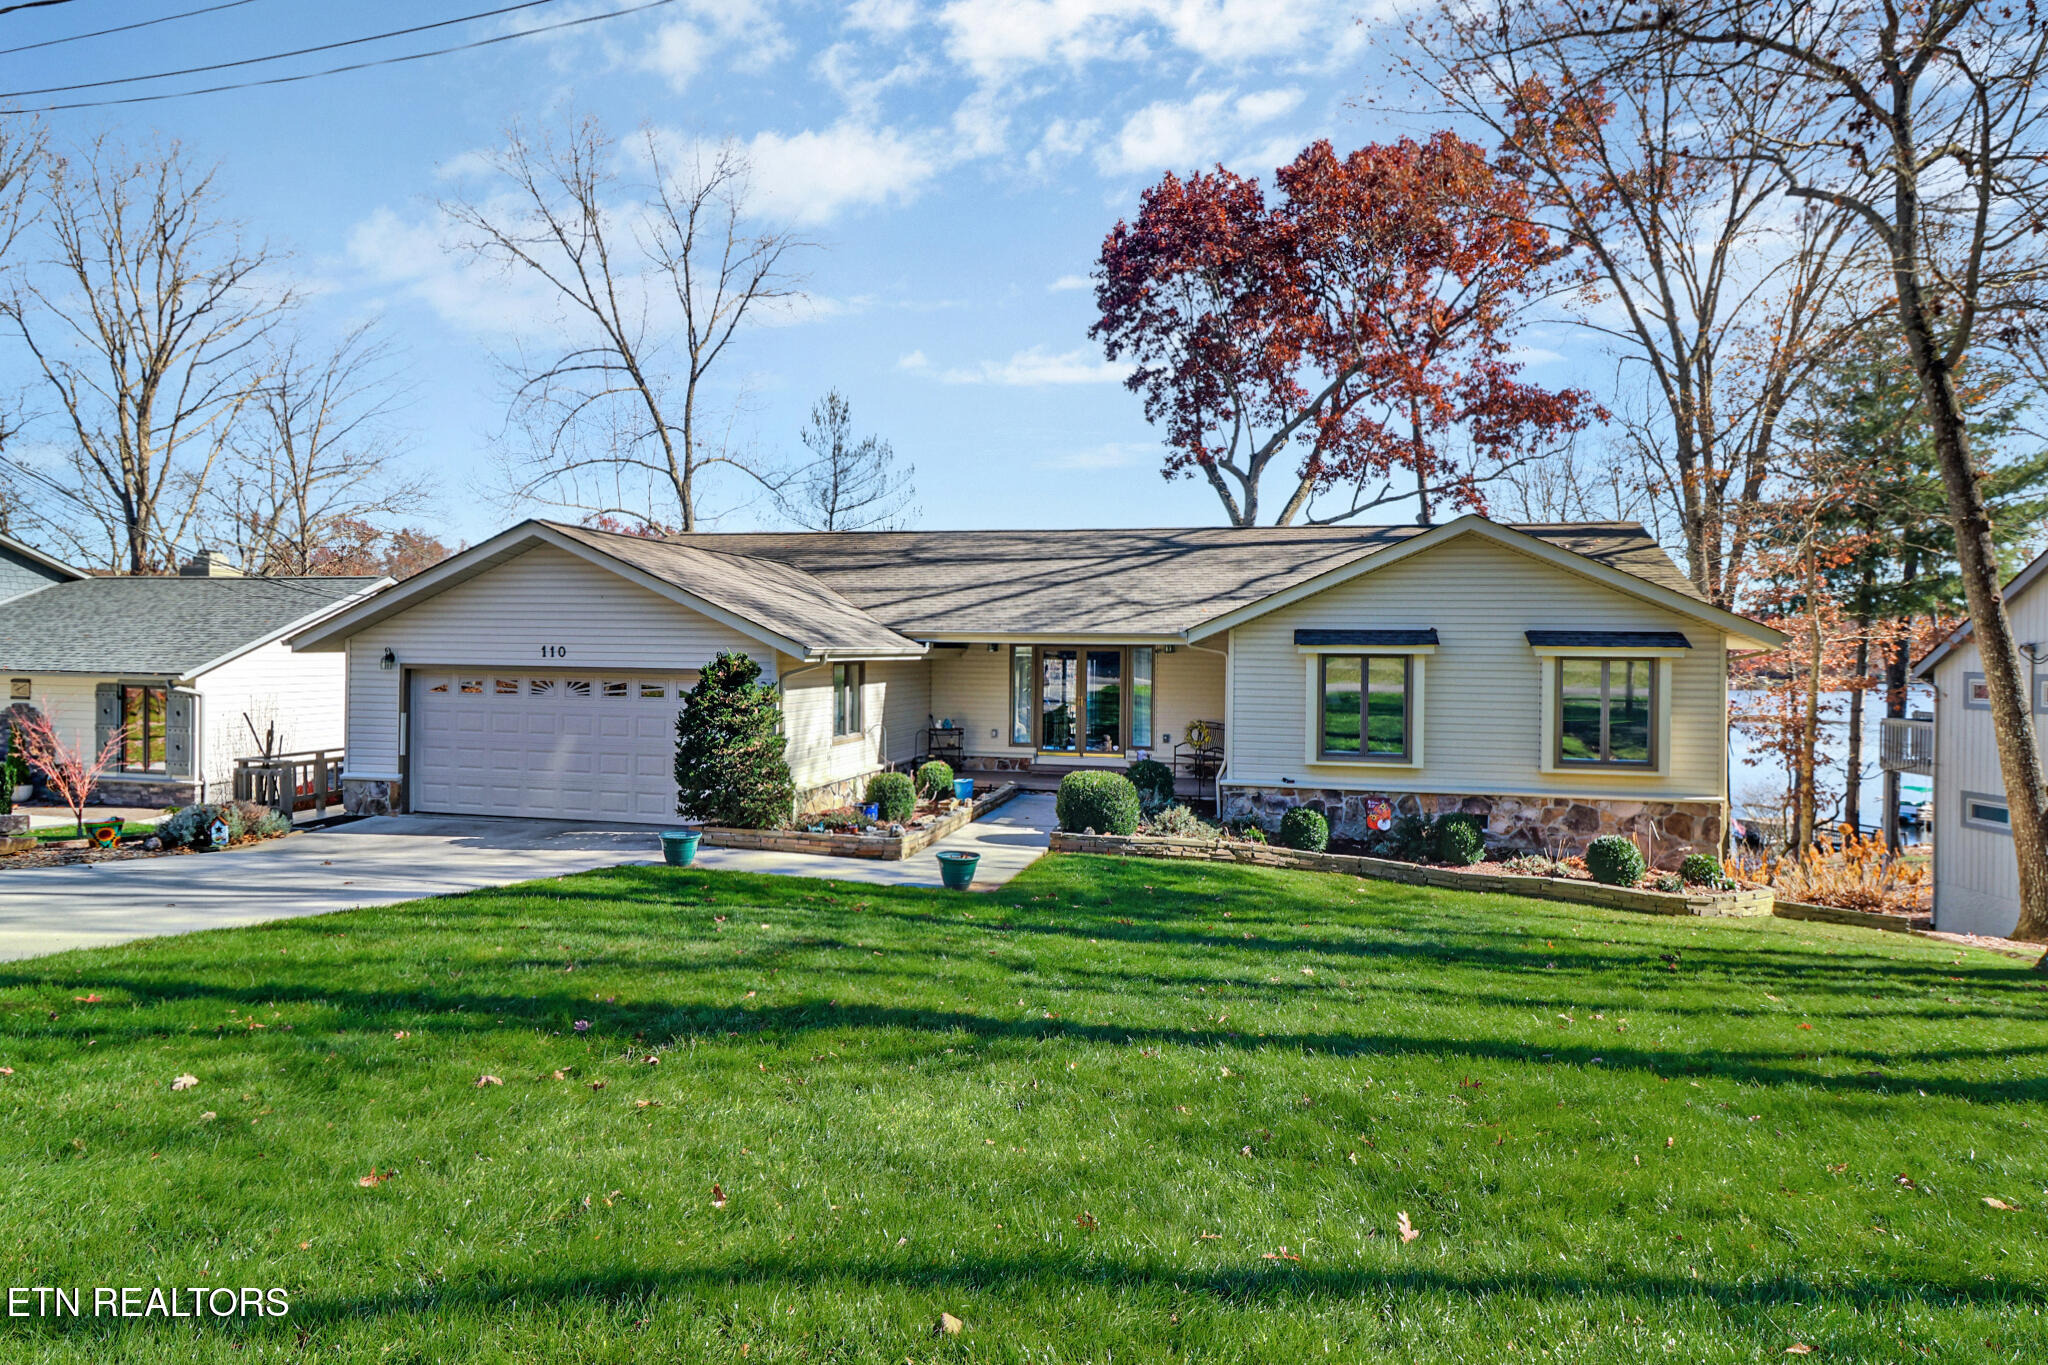
Take a look at this absolutely gorgeous home on Lake St. George! You'll be immediately captivated by the amazing views of the lake from both the upper and lower deck areas. nnThis home features 4 bedrooms and 3 full bathrooms. The awesome lower-level area includes guest quarters with a full bathroom and kitchen, recreation room and bar area. Some of the desirable features of this meticulously maintained home include a new roof, beautiful lakeside view, gas log fireplace, 8-camera security system, hot tub, whole house water filter and dechlorinator, reverse osmosis drinking water system, gas back-up generator and an inground sprinkler system using lake water. Three televisions and all appliances convey. Pontoon boat, lower-level furniture and rec room games negotiable.nnMust have a loan preapproval letter or proof of funds before showing. nnPlease cut and paste this link to find out more about Fairfield Glade: https://takingthekids.com/the-peaceful-tennessee-town-thats-the-perfect-spot-for-a-quiet-retirement/nnBuyer to verify all information and square footage. The $6000 Amenity Reserve Fee applies to all homes purchased in Fairfield Glade.
Interior Details
2946
N/A
3
Has Heating:
Yes
Heating Type:
Yes
Has Cooling:
Yes
Cooling Type:
Package
Has Fuel:
No
Fuel Type:
N/A
Has Basement:
No
Basement Type:
Partial
Has Flooring:
No
Flooring Type:
Carpet
Has Fireplace:
Yes
Fireplace Type:
N/A
Property Details
N/A
Yes
Yes
Type:
Garage, Attached
Location:
N/A
Status:
N/A
Number of Spaces:
2
No
No
No
No
Yes
No
No
Construction Details
L-shape
Siding (not Specified)
N/A
Gable/hip
Composition Shingle
Tax History
Year
Amount
Land
Improvement
Percent Change
Assessment
2020
$1,282
$0
$0
--%
$81,900
2019
$1,282
$0
$0
--%
$81,900
2017
$1,282
$0
$0
--%
$81,900
2017
$1,282
$0
$0
--%
$81,900
2015
$1,277
$0
$0
--%
$83,625
2013
$1,230
$0
$0
--%
$82,150
2013
$1,230
$0
$0
--%
$82,150
2011
$1,353
$0
$0
--%
$94,950

Average Home Price in 38558
Nearby Properties
Zip Code
Price
Bed
Bath
Sqft
Lot
Sold Date
$656,200
-- Beds
2.5 Baths
3,050 Sqft
0 Lot (sqft)
Sold 10/09/2026
$1,104,085
$1,104,085
3 Beds
3 Baths
3,063 Sqft
0 Lot (sqft)
Sold 10/05/2026
$724,900
5 Beds
3 Baths
2,658 Sqft
0 Lot (sqft)
Sold 10/05/2026
$874,900
-- Beds
3 Baths
2,946 Sqft
0 Lot (sqft)
Sold 09/29/2026




