Member Features
Find Real Estate Bargain!
Full foreclosure details
Home value, equity and ownership info
Find homes priced below market
Get full access with a FREE Account
Already a member?
$550,000
Listing Price5beds
3baths
4,249sqft
10,019sqft lot
257 Delbourne Ln, Greer, SC 29651
Member Features
Find Real Estate Bargain!
Full foreclosure details
Home value, equity and ownership info
Find homes priced below market
Get full access with a FREE Account
Already a member?
For Sale
Off Market
Home type
Price / sqft
Year built
Home Details
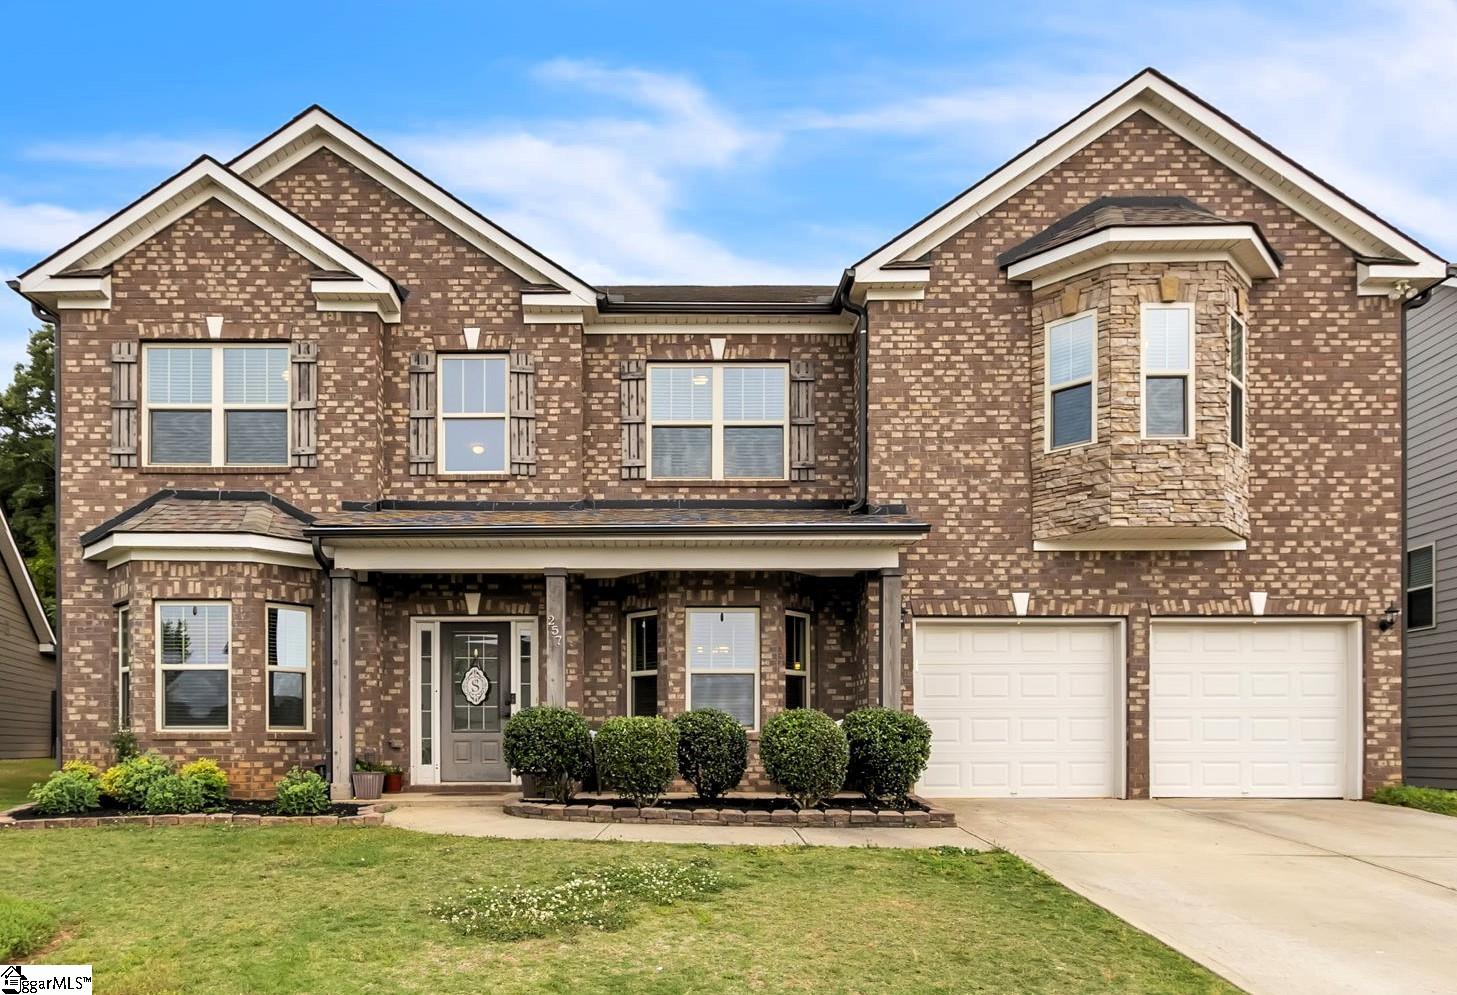
Welcome to 257 Delbourne Lane in The Manor at Abner Creek! Stunning 5 Bedroom home with over 4200 square feet of living space in Greer! This is the popular Parkside model of Meritage Homes. The curb appeal of this home is gorgeous, featuring brick and stone accents and a rocking chair front porch. Bright two story foyer with hardwoods extending throughout the main living area. Crown moldings throughout the main floor and second floor. Shadow box molding in the dining room, bedroom/office, great room and breakfast area. To the right of the foyer is a spacious formal dining area with a tray ceiling. This model was designed with living and entertaining in mind and offers generous space between the kitchen, great room, and breakfast area. The open floor plan and large windows throughout fills this home with natural light. The gourmet kitchen is amazing and includes a tiled backsplash, granite counters, stainless steel appliances, double wall ovens, a gas cooktop, built-in microwave, pendant lighting, lazy susan, walk-in pantry and seemingly endless counter space. The kitchen overlooks a generous breakfast area and an enormous great room with built-in bookshelves surrounding a cozy fireplace. There are two bedrooms on the main level along with a full bathroom. One bedroom is located to the left of the foyer and can be used as an office or a guest room. The other bedroom on the main floor is very spacious and can be used as an in-law suite. Well appointed curved hardwood staircase
Interior Details
4249
5
3
Has Heating:
Yes
Heating Type:
Central
Has Cooling:
Yes
Cooling Type:
Central
Has Fuel:
Yes
Fuel Type:
Gas
Has Basement:
No
Basement Type:
No Basement
Has Flooring:
No
Flooring Type:
Wood (unspecified)
Has Fireplace:
Yes
Fireplace Type:
N/A
Property Details
10019
Yes
Yes
Type:
Garage, Attached
Location:
N/A
Status:
N/A
Number of Spaces:
0
N/A
N/A
N/A
N/A
N/A
N/A
N/A
Construction Details
Bi-level
Brick
N/A
Gable/hip
Composition Shingle
Tax History
Year
Amount
Land
Improvement
Percent Change
Assessment
2019
$2,946
$52,500
$285,600
--%
$338,100
2018
$2,873
$52,500
$285,600
--%
$338,100
2017
$543
$52,500
$0
--%
$52,500
2016
$339
$13,000
$0
--%
$13,000

Average Home Price in 29651
Nearby Properties
Zip Code
Price
Bed
Bath
Sqft
Lot
Sold Date
$550,000
$550,000
5 Beds
3 Baths
4,249 Sqft
10,019 Lot (sqft)
Sold 10/05/2026