Member Features
Find Real Estate Bargain!
Full foreclosure details
Home value, equity and ownership info
Find homes priced below market
Get full access with a FREE Account
Already a member?
$2,995,000
Listing Price4beds
4.5baths
4,881sqft
34,543sqft lot
567 Delayne Dr, Austin, TX 78737
Member Features
Find Real Estate Bargain!
Full foreclosure details
Home value, equity and ownership info
Find homes priced below market
Get full access with a FREE Account
Already a member?
For Sale
Off Market
Home type
Price / sqft
Year built
Home Details
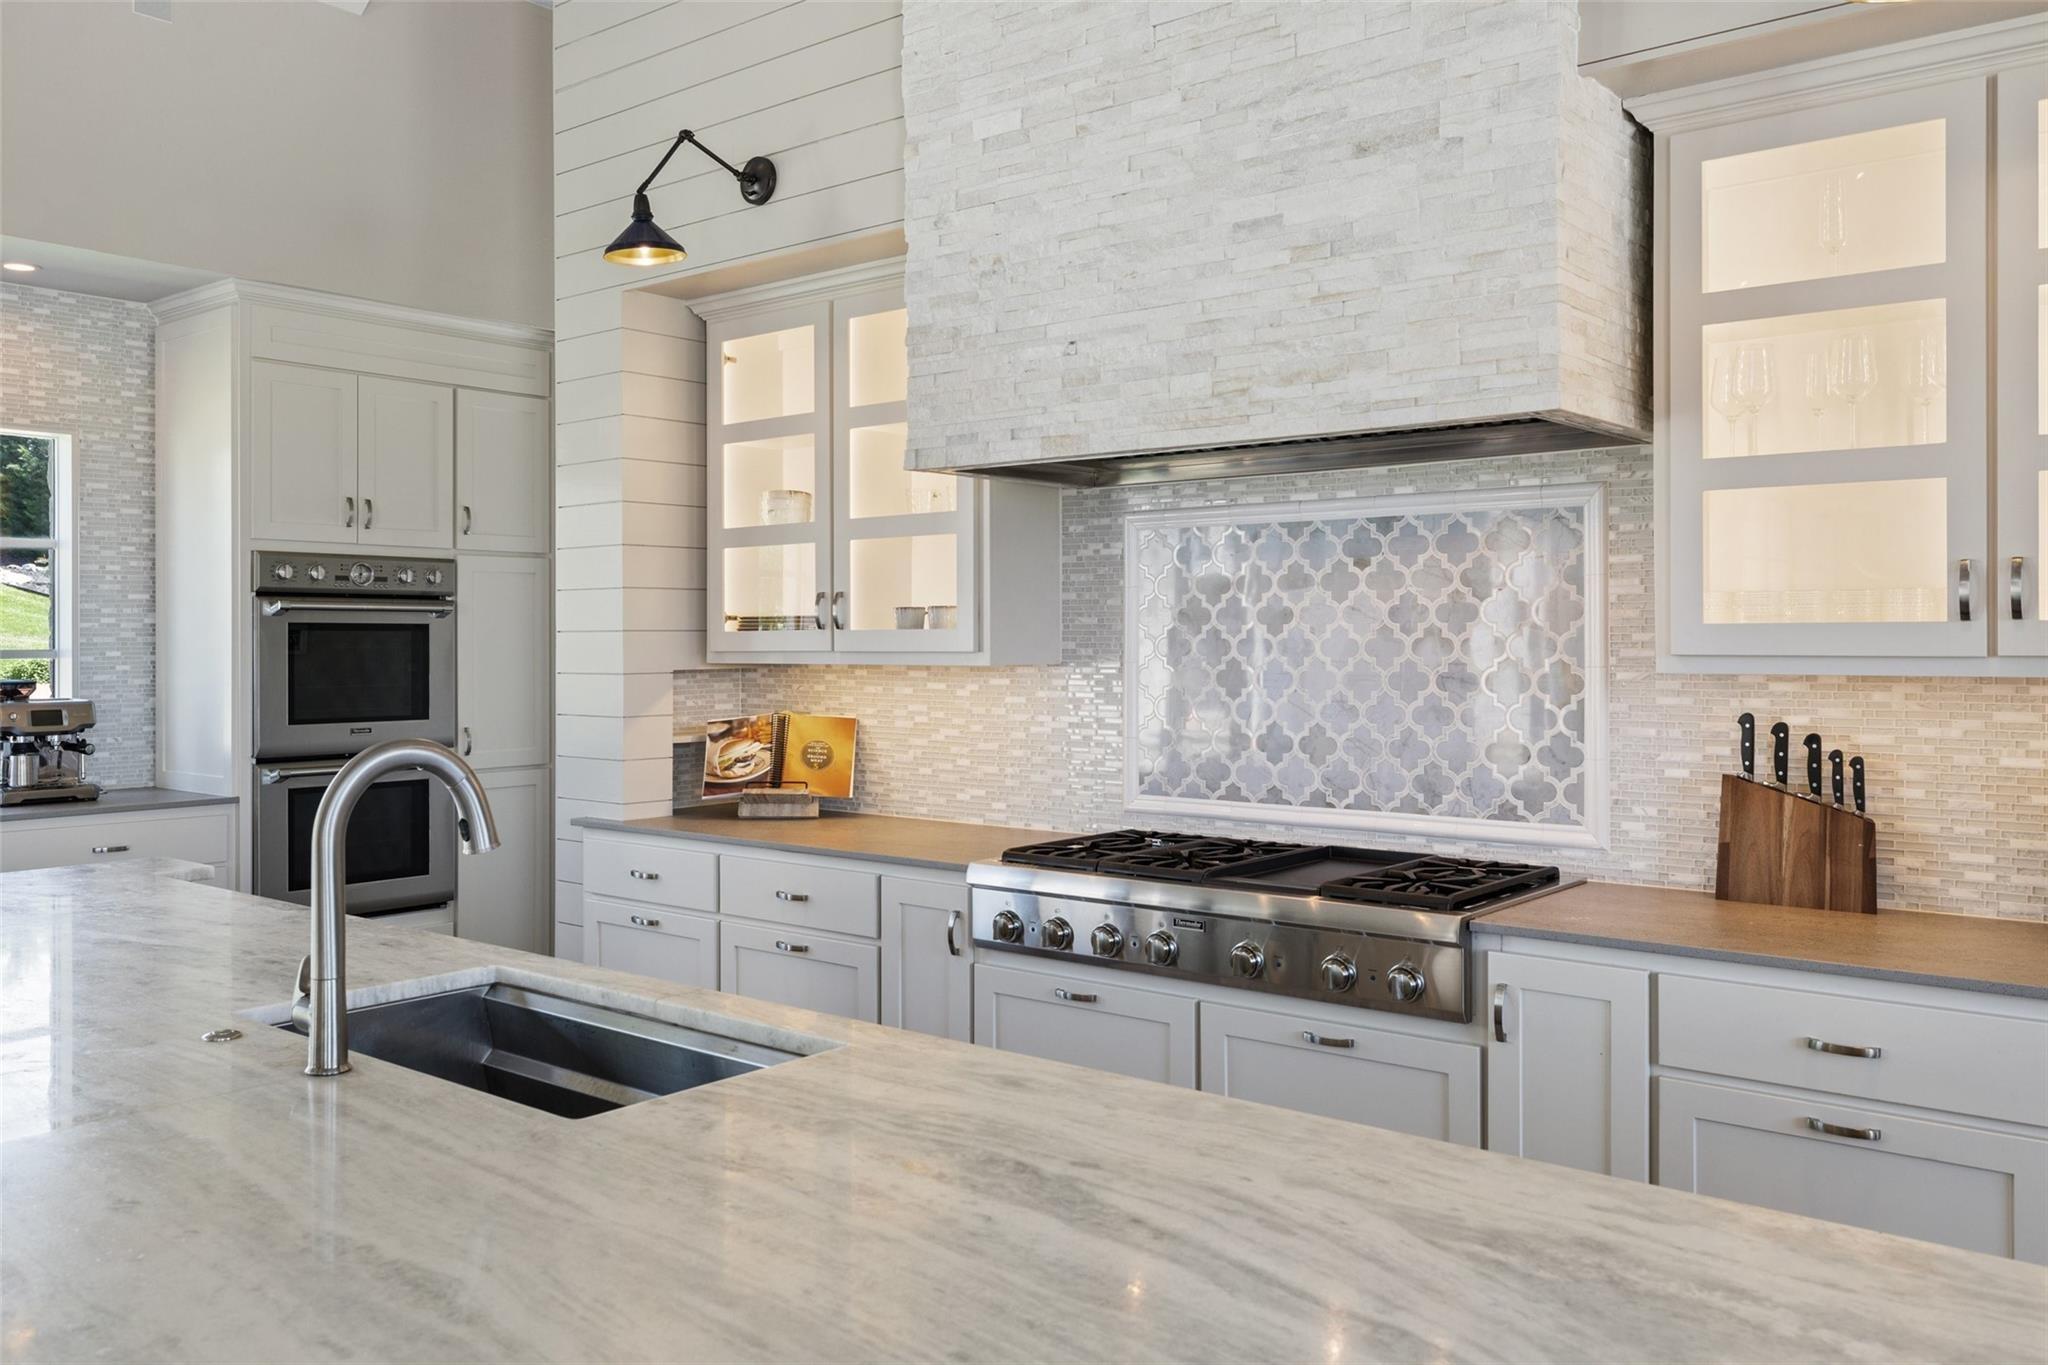
Welcome to 567 Delayne Drive, the premier estate at The Reserve. This masterpiece in design by Heyl Homes, includes $210k in upgrades to the original plan. Poised at end the drive, the home sprawls across the largest available lot. The expanded cobblestone drive brings you to the front of the home & an expansive 3-car garage. A tasteful mixture of stone masonry, stucco & aged wood exterior gives a modern, yet sophisticated feel. A custom steel & glass entry draws you into a foyer with spectacular view of the pool & landscaped back yard. To the right, soaring ceilings straddled by wood beams create a grand living space lined with walls of windows & stone fireplace. The dining room sits at the front of the home & opens to the living. A walk-through butlers pantry & bar offers a side entrance towards the kitchen. The kitchen is undoubtedly a chefs dream with large quartzite island, 48 Wolf range & built-in Sub-Zero refrigerator. A walk-in pantry and powder room sit behind the kitchen & a great den on the left. This open media space views the outdoor entertainment space & features a whole-home smart entertainment & AV system. To the left of the foyer is the home office with custom cabinetry & expansive windows overlooking the front lawn. Down the hall you will find two large bedrooms each complete with a walk-in closet & en-suite bath. Towards the rear of the home you enter the owners retreat. A private hallway leads to a sprawling bath with curb-less shower, soaking tub & his &
Interior Details
4881
4
4.5
Has Heating:
Yes
Heating Type:
Central
Has Cooling:
Yes
Cooling Type:
Central
Has Fuel:
No
Fuel Type:
N/A
Has Basement:
No
Basement Type:
N/A
Has Flooring:
No
Flooring Type:
N/A
Has Fireplace:
Yes
Fireplace Type:
N/A
Property Details
34543
No
No
Type:
Garage, Attached
Location:
N/A
Status:
N/A
Number of Spaces:
4
No
No
No
No
Yes
No
No
Construction Details
N/A
Stone
N/A
Gable
Tile
Tax History
Year
Amount
Land
Improvement
Percent Change
Assessment
2020
$7,047
$256,650
$0
--%
$256,650
2019
$2,041
$72,000
$0
--%
$72,000
2018
$2,114
$72,000
$0
--%
$72,000
2017
$1,769
$60,000
$0
--%
$60,000
2016
$1,778
$60,000
$0
--%
$60,000

Average Home Price in 78737