Member Features
Find Real Estate Bargain!
Full foreclosure details
Home value, equity and ownership info
Find homes priced below market
Get full access with a FREE Account
Already a member?
$2,308,220
Listing Price4beds
3baths
4,117sqft
28,358sqft lot
442 Delayne Dr, Austin, TX 78737
Member Features
Find Real Estate Bargain!
Full foreclosure details
Home value, equity and ownership info
Find homes priced below market
Get full access with a FREE Account
Already a member?
For Sale
Off Market
Home type
Price / sqft
Year built
Home Details
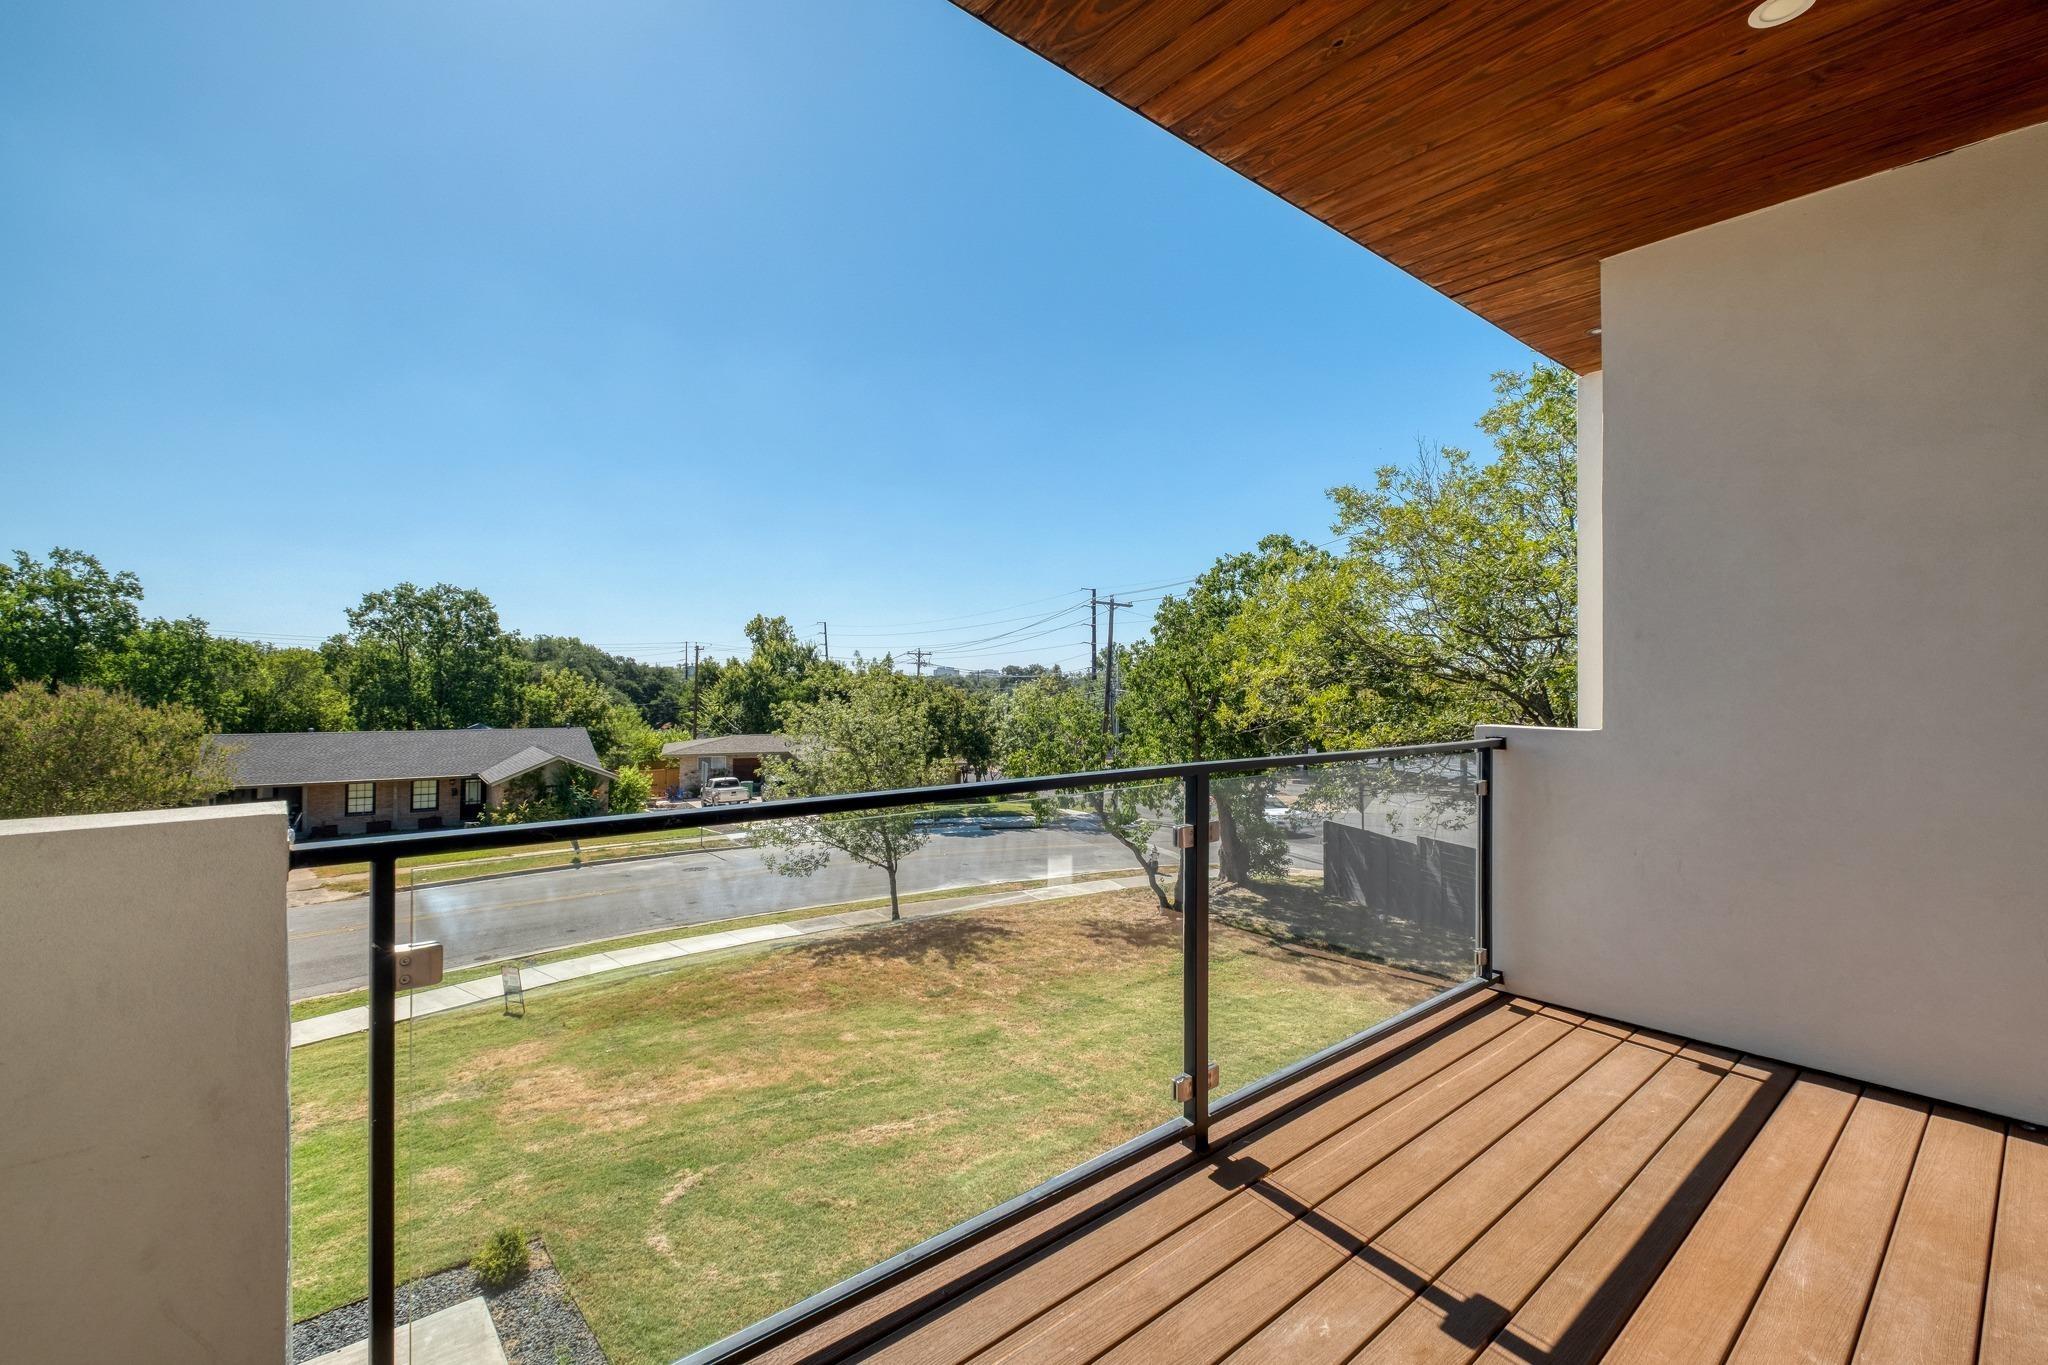
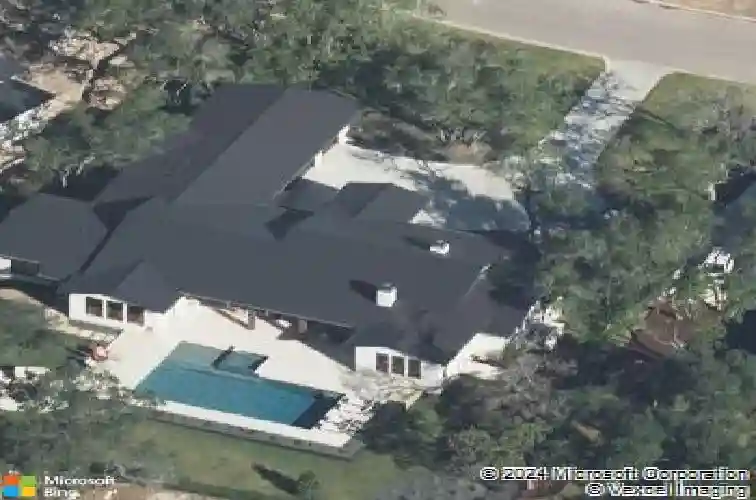
This home is an invitation to live beautifully, where craftsmanship and privacy converge in one of Austins most coveted gated communities. Set on a private .65-acre lot backing to a greenbelt, this exceptional residence balances serenity with timeless design. Step inside to elevated architectural details, including wood-beamed ceilings, an imported hand-carved stone fireplace hearth, and curated designer lighting that creates warmth, texture, and artistry throughout. Built with intention and integrity, the home features soundproofing throughout, electronic shades, home audio, commercial-grade doors for seamless indoor-outdoor living, and a whole-house generator. The well-appointed chefs kitchen features Wolf appliances, dual ovens and dishwashers, a griddle, pot filler, dual sinks, and a butlers pantry complete with wine refrigeration and custom storage. The primary retreat features remote-controlled shades, dual walk-in closets with natural light, custom built-ins, and a spa-inspired bath with a chrome-plated clawfoot tub, expansive walk-in shower, dual vanities, and intuitive lighting design. Secondary bedrooms mirror the same thoughtful execution, are remarkably spacious, and have beautifully appointed baths, creating private sanctuaries for family or guests. A grand media room framed by antique European barn doors offers a versatile living space and could easily transition into a fourth-bedroom retreat, creative studio, or private lounge. Landscape and solar lighting, a p
Interior Details
4117
4
3
Has Heating:
Yes
Heating Type:
Central
Has Cooling:
Yes
Cooling Type:
Central
Has Fuel:
No
Fuel Type:
N/A
Has Basement:
No
Basement Type:
N/A
Has Flooring:
No
Flooring Type:
N/A
Has Fireplace:
Yes
Fireplace Type:
N/A
Property Details
28358
No
No
Type:
Garage, Attached
Location:
N/A
Status:
N/A
Number of Spaces:
4
No
No
No
No
Yes
No
No
Construction Details
N/A
Stone
N/A
Gable
Metal
Tax History
Year
Amount
Land
Improvement
Percent Change
Assessment
2020
$11,679
$256,650
$168,710
--%
$425,360
2019
$2,041
$72,000
$0
--%
$72,000
2018
$2,114
$72,000
$0
--%
$72,000
2017
$1,769
$60,000
$0
--%
$60,000
2016
$1,778
$60,000
$0
--%
$60,000

Average Home Price in 78737