Member Features
Find Real Estate Bargain!
Full foreclosure details
Home value, equity and ownership info
Find homes priced below market
Get full access with a FREE Account
Already a member?
$243,423
Listing Price--beds
--baths
1,092sqft
10,001sqft lot
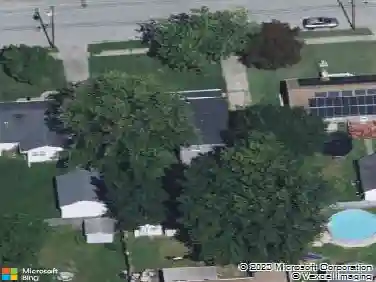
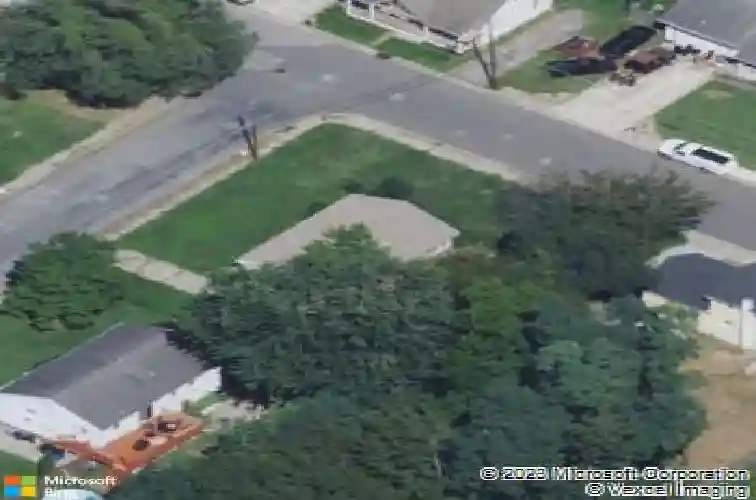
86 Delaware Dr, Pennsville, NJ 08070
Member Features
Find Real Estate Bargain!
Full foreclosure details
Home value, equity and ownership info
Find homes priced below market
Get full access with a FREE Account
Already a member?
For Sale
Home type
Price / sqft
Year built
Home Details
Welcome to 86 Delaware Drive, an affordable opportunity to own a move-in ready rancher just steps from the river in Pennsville. This charming home offers 3 bedrooms and 1 full bath across a comfortable single-level layout, perfect for first-time buyers or those looking to downsize. Inside youll find a bright and stylish living room with a modern electric fireplace, a beautifully updated kitchen with gray cabinetry, tile backsplash, and a center island with seating, and a spacious bathroom with a double vanity and tiled shower. The backyard provides plenty of space for gatherings, gardening, or simply enjoying the outdoors. Located in a quiet neighborhood with easy access to parks, the riverfront, and major highways, this home combines convenience and value. Dont miss the chance to make this inviting rancher your own. Ask about NJ's $10,000 first time home buyer grant available for qualified first time buyers.
Interior Details
1092
N/A
N/A
Has Heating:
No
Heating Type:
N/A
Has Cooling:
No
Cooling Type:
N/A
Has Fuel:
No
Fuel Type:
N/A
Has Basement:
No
Basement Type:
N/A
Has Flooring:
No
Flooring Type:
N/A
Has Fireplace:
Yes
Fireplace Type:
N/A
Property Details
10001
No
No
Type:
N/A
Location:
N/A
Status:
N/A
Number of Spaces:
N/A
N/A
N/A
N/A
N/A
N/A
N/A
N/A
Construction Details
N/A
N/A
N/A
N/A
N/A
Tax History
Year
Amount
Land
Improvement
Percent Change
Assessment
2020
$5,818
$50,000
$79,800
--%
$129,800
2019
$5,530
$50,000
$79,800
--%
$129,800
0
$0
$50,000
$79,800
--%
$129,800
0
$0
$50,000
$79,800
--%
$129,800
2016
$4,733
$50,000
$79,800
--%
$129,800
2013
$4,367
$50,000
$79,800
--%
$129,800
2013
$4,367
$50,000
$79,800
--%
$129,800
2012
$4,018
$50,000
$79,800
--%
$129,800

Average Home Price in 08070
Nearby Properties
Zip Code
Price
Bed
Bath
Sqft
Lot
Sold Date
$171,044
-- Beds
-- Baths
1,034 Sqft
8,002 Lot (sqft)
Sold 09/29/2026
$296,165
-- Beds
-- Baths
1,190 Sqft
10,001 Lot (sqft)
Sold 06/10/2026
$234,979
-- Beds
-- Baths
1,000 Sqft
10,001 Lot (sqft)
Sold 10/13/2026
$285,000
-- Beds
-- Baths
1,144 Sqft
10,001 Lot (sqft)
Sold 10/13/2026
$247,840
2 Beds
2 Baths
1,178 Sqft
8,002 Lot (sqft)
Sold 10/13/2026
$200,000
-- Beds
-- Baths
1,216 Sqft
10,001 Lot (sqft)
Sold 10/13/2026
$199,900
$199,900
3 Beds
1 Baths
947 Sqft
10,001 Lot (sqft)
Sold 08/05/2026
$310,364
$310,364
-- Beds
-- Baths
1,206 Sqft
10,001 Lot (sqft)
Sold 10/13/2026
$290,000
3 Beds
2 Baths
1,112 Sqft
10,001 Lot (sqft)
Sold 10/13/2026