Member Features
Find Real Estate Bargain!
Full foreclosure details
Home value, equity and ownership info
Find homes priced below market
Get full access with a FREE Account
Already a member?
$194,900
Listing Price--beds
--baths
336sqft
61,855sqft lot
4510 S Delaware Dr, Easton, PA 18040
Member Features
Find Real Estate Bargain!
Full foreclosure details
Home value, equity and ownership info
Find homes priced below market
Get full access with a FREE Account
Already a member?
For Sale
Off Market
Home type
Price / sqft
Year built
Home Details
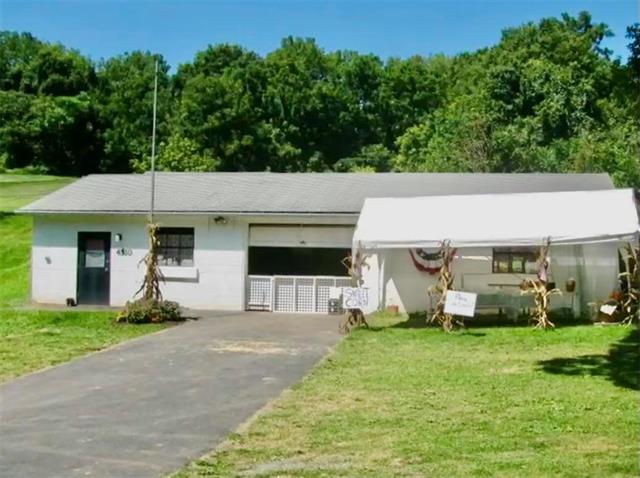
This property, located in Martins Creek, PA has historically housed a machine shop then an electrical contractor and currently as a Roadside Produce Stand/excavating & landscaping business, and is a Northampton County registered farm. Lower Mount Bethel Township had been cooperating with the assortment of businesses being managed on this property in the past. The Roadside stand is a ranch style block building with solid concrete floor that is approximately 1300 square feet in size in which upgrades consist of a roof installed in 2020, oil boiler, water heater and full bathroom. The property has on site septic and new well system with two frost proof yard hydrants, two (2) Gothic high tunnel hoop houses, and a shed The current owner has installed a rock swale snow melt/storm water management system onto the property and at the high tunnels.
Interior Details
336
N/A
N/A
Has Heating:
Yes
Heating Type:
Forced Air With Air Conditioning
Has Cooling:
Yes
Cooling Type:
None
Has Fuel:
Yes
Fuel Type:
Electric
Has Basement:
No
Basement Type:
No Basement
Has Flooring:
No
Flooring Type:
N/A
Has Fireplace:
Yes
Fireplace Type:
N/A
Property Details
61855
Yes
Yes
Type:
Garage, Attached
Location:
N/A
Status:
N/A
Number of Spaces:
3
N/A
N/A
N/A
N/A
N/A
N/A
N/A
Construction Details
Custom Design
Block
N/A
N/A
N/A
Tax History
Year
Amount
Land
Improvement
Percent Change
Assessment
2020
$3,298
$16,600
$23,500
--%
$40,100
2019
$3,249
$16,600
$23,500
--%
$40,100
2018
$3,192
$16,600
$23,500
--%
$40,100
2017
$3,113
$16,600
$23,500
--%
$40,100
2016
$3,043
$16,600
$23,500
--%
$40,100
2014
$2,858
$16,600
$23,500
--%
$40,100
2013
$2,801
$16,600
$23,500
--%
$40,100

Average Home Price in 18040
Nearby Properties
Zip Code
Price
Bed
Bath
Sqft
Lot
Sold Date
$194,900
$194,900
-- Beds
-- Baths
336 Sqft
61,855 Lot (sqft)
Sold 09/29/2026