Member Features
Find Real Estate Bargain!
Full foreclosure details
Home value, equity and ownership info
Find homes priced below market
Get full access with a FREE Account
Already a member?
$269,900
Listing Price--beds
--baths
1,060sqft
7,674sqft lot
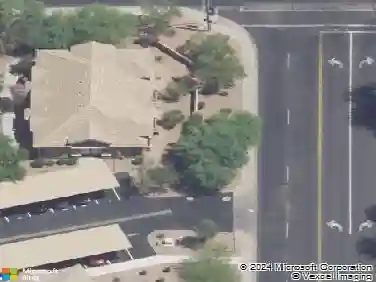
1281 S Delaware Dr, Apache Junction, AZ 85120
Member Features
Find Real Estate Bargain!
Full foreclosure details
Home value, equity and ownership info
Find homes priced below market
Get full access with a FREE Account
Already a member?
For Sale
Off Market
Home type
Price / sqft
Year built
Home Details
NEW ROOF! NEW WINDOWS! NEW FLOORING!nOpportunity knocks in Apache Junction! This well-maintained single-level home sits on a large corner lot with RV access, offering space, flexibility, and upside. Fresh interior paint gives the home a clean, move-in-ready feel, while a brand-new rear carport and new oversized storage shed add real, usable value. Block construction, tile flooring, central air, and a functional split layout make this an ideal option for homeowners, snowbirds, or investors looking for instant equity with light cosmetic updates. Plenty of room for toys, trailers, or future expansion. Homes with this lot size, storage, and access don't come along often, come see the potential in person before it's gone. The Apache Villa community offers an array of amenities for residents The Apache Villa community offers a heated pool, fitness center, clubhouse, and a library.nnSeller May consider a lease option / lease purchase.
Interior Details
1060
N/A
N/A
Has Heating:
Yes
Heating Type:
Yes
Has Cooling:
Yes
Cooling Type:
Central
Has Fuel:
No
Fuel Type:
N/A
Has Basement:
No
Basement Type:
N/A
Has Flooring:
No
Flooring Type:
N/A
Has Fireplace:
Yes
Fireplace Type:
N/A
Property Details
7674
No
No
Type:
Carport (unspecified)
Location:
N/A
Status:
N/A
Number of Spaces:
1
No
No
No
No
Yes
No
No
Construction Details
N/A
Stucco
N/A
Hip
Composition Shingle
Tax History
Year
Amount
Land
Improvement
Percent Change
Assessment
2019
$808
$3,837
$7,977
--%
$11,814
2020
$843
$3,837
$7,354
--%
$11,191
2018
$791
$3,837
$7,280
--%
$11,117
2017
$770
$1,500
$6,554
--%
$8,054
2016
$748
$1,500
$5,660
--%
$7,160
2013
$711
$1,500
$3,847
--%
$5,347
2014
$654
$1,500
$3,129
--%
$4,629

Average Home Price in 85120
Nearby Properties
Zip Code
Price
Bed
Bath
Sqft
Lot
Sold Date
$289,675
-- Beds
-- Baths
1,202 Sqft
7,523 Lot (sqft)
Sold 10/28/2026
$252,521
-- Beds
-- Baths
1,176 Sqft
6,820 Lot (sqft)
Sold 09/29/2026
$179,476
-- Beds
-- Baths
1,170 Sqft
7,393 Lot (sqft)
Sold 09/11/2026
$162,441
-- Beds
-- Baths
1,000 Sqft
11,326 Lot (sqft)
Sold 08/28/2026
$293,154
-- Beds
-- Baths
1,201 Sqft
7,522 Lot (sqft)
Sold 08/05/2026
$310,397
-- Beds
-- Baths
1,210 Sqft
6,379 Lot (sqft)
Sold 06/18/2026
$250,775
-- Beds
-- Baths
1,106 Sqft
6,240 Lot (sqft)
Sold 06/18/2026
$278,414
-- Beds
-- Baths
1,196 Sqft
7,002 Lot (sqft)
Sold 06/04/2026
$306,703
-- Beds
-- Baths
1,213 Sqft
9,300 Lot (sqft)
Sold 05/27/2026