Member Features
Find Real Estate Bargain!
Full foreclosure details
Home value, equity and ownership info
Find homes priced below market
Get full access with a FREE Account
Already a member?
$1,200,000
Listing Price4beds
4baths
3,912sqft
10,498sqft lot
2510 S Delaware Ave, Tulsa, OK 74114
Member Features
Find Real Estate Bargain!
Full foreclosure details
Home value, equity and ownership info
Find homes priced below market
Get full access with a FREE Account
Already a member?
For Sale
New Listing
Off Market
Home type
Price / sqft
Year built
Home Details
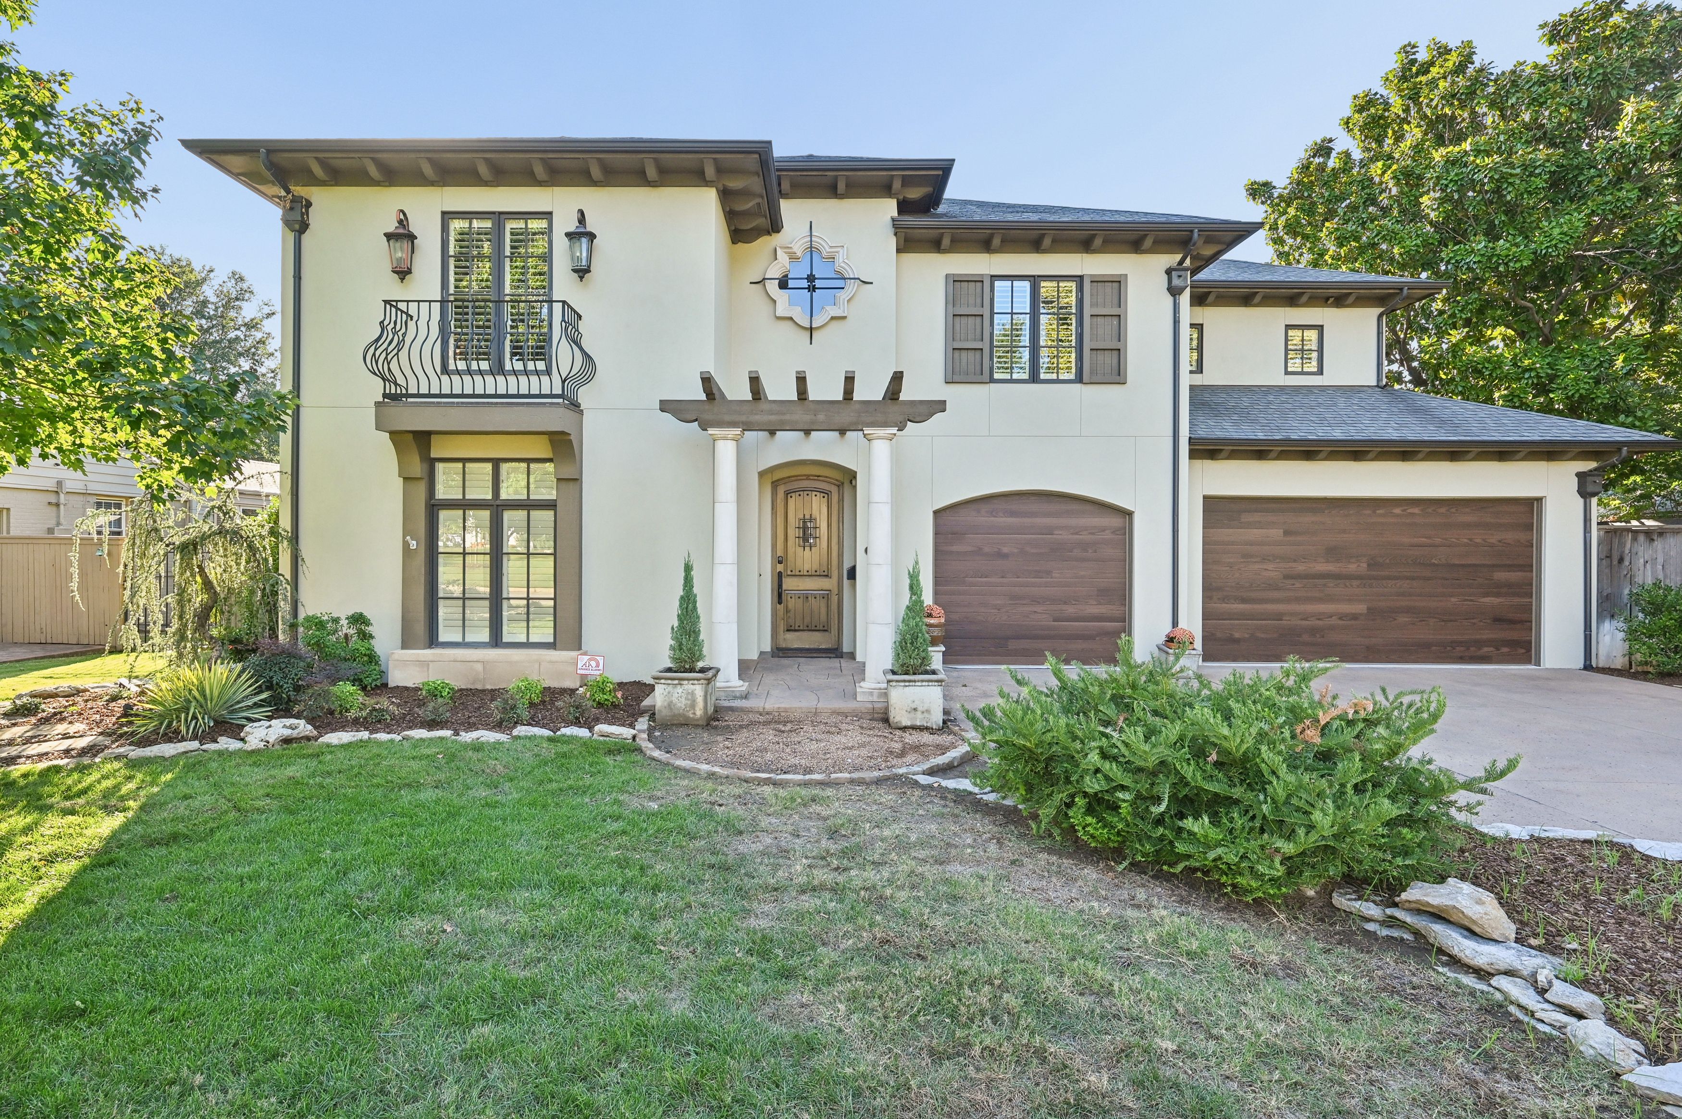
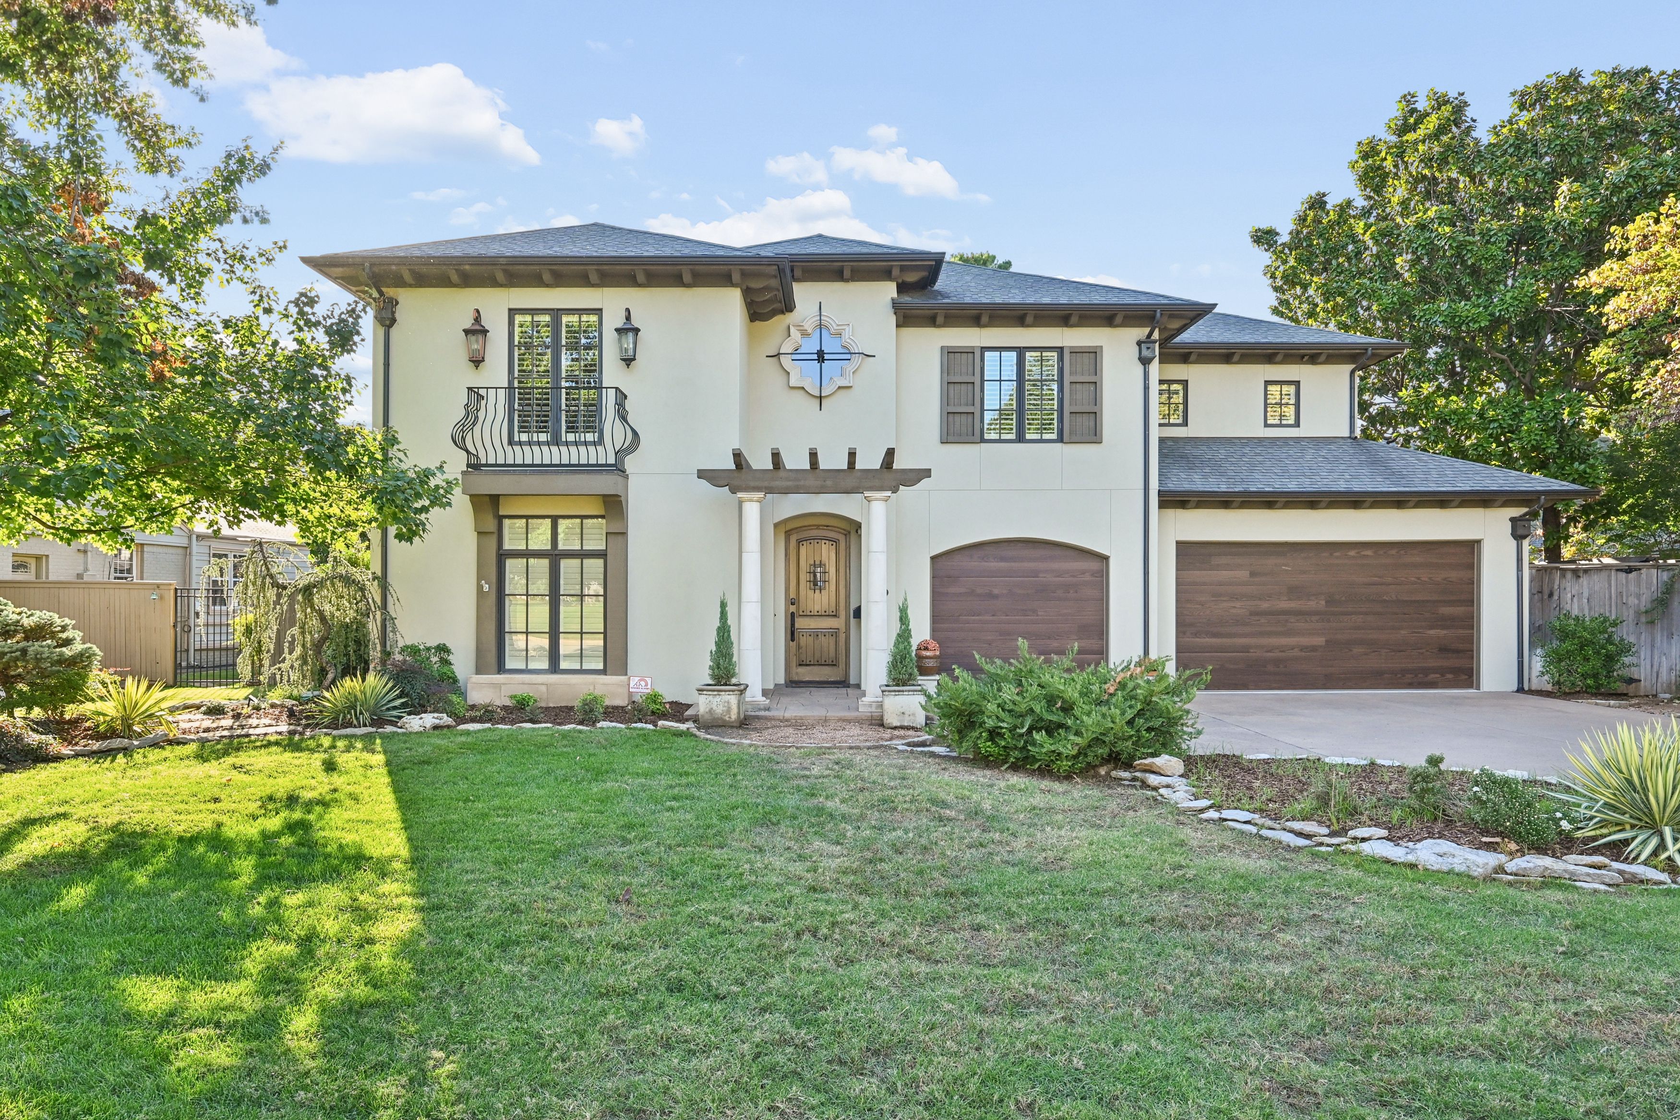
MIDTOWN MEDITERRANEAN! Newer Construction in the heart of Bryn Mawr. This home boasts high ceilings and domed entry to open living with fireplace, large granite island in chef's kitchen with pantry, formal and informal dining. Floor to ceiling windows overlook extended covered patio with fireplace for entertaining or dipping in refreshing pool with fountains. Primary ensuite offers spa like bath, mirror with hidden TV, walk in closet and adjoining room ideal for workout space, small nursery or office. Second bedroom suite on first level with iron staircase to 2 additional bedrooms and baths, gameroom has closet and could be used as 5th bedroom if needed. Three car garage. Convenient to Utica Square and St. John Medical Center. Neighboring distance to Monte Cassino and Cascia Hall and located in Edison Schools.
Interior Details
3912
4
4
Has Heating:
Yes
Heating Type:
Central
Has Cooling:
Yes
Cooling Type:
Central
Has Fuel:
No
Fuel Type:
N/A
Has Basement:
No
Basement Type:
Partial
Has Flooring:
No
Flooring Type:
N/A
Has Fireplace:
Yes
Fireplace Type:
N/A
Property Details
10498
No
No
Type:
N/A
Location:
N/A
Status:
N/A
Number of Spaces:
N/A
No
No
No
No
Yes
No
No
Construction Details
N/A
Aluminum/vinyl
N/A
Gable/hip
Asphalt
Tax History
Year
Amount
Land
Improvement
Percent Change
Assessment
2019
$12,545
$19,204
$73,353
--%
$92,557
2019
$12,545
$19,204
$73,353
--%
$92,557
2018
$12,574
$19,204
$73,353
--%
$92,557
2017
$12,551
$19,204
$73,353
--%
$92,557
2016
$12,191
$19,049
$72,762
--%
$91,811
2014
$11,309
$17,614
$67,279
--%
$84,893
2013
$10,342
$16,775
$64,075
--%
$80,850
2012
$10,315
$16,775
$64,075
--%
$80,850

Average Home Price in 74114
Nearby Properties
Zip Code
Price
Bed
Bath
Sqft
Lot
Sold Date
$1,546,009
$1,546,009
-- Beds
4.5 Baths
3,539 Sqft
27,530 Lot (sqft)
Sold 07/31/2026
$1,616,381
$1,616,381
-- Beds
3.5 Baths
4,214 Sqft
17,337 Lot (sqft)
Sold 06/03/2026
$1,175,000
$1,175,000
-- Beds
3.5 Baths
4,311 Sqft
16,509 Lot (sqft)
Sold 10/13/2026
$1,595,000
$1,595,000
4 Beds
4.5 Baths
4,394 Sqft
16,248 Lot (sqft)
Sold 10/13/2026
$1,706,054
$1,706,054
-- Beds
3.5 Baths
3,939 Sqft
36,503 Lot (sqft)
Sold 10/13/2026
$1,295,000
$1,295,000
4 Beds
4 Baths
3,696 Sqft
11,195 Lot (sqft)
Sold 10/13/2026
$1,245,000
$1,245,000
4 Beds
4 Baths
3,364 Sqft
22,956 Lot (sqft)
Sold 09/29/2026
$1,000,000
$1,000,000
-- Beds
4.5 Baths
4,204 Sqft
10,454 Lot (sqft)
Sold 10/13/2026
$1,200,000
$1,200,000
4 Beds
4 Baths
3,912 Sqft
10,498 Lot (sqft)
Sold 10/14/2026